
The Randolph Retreat
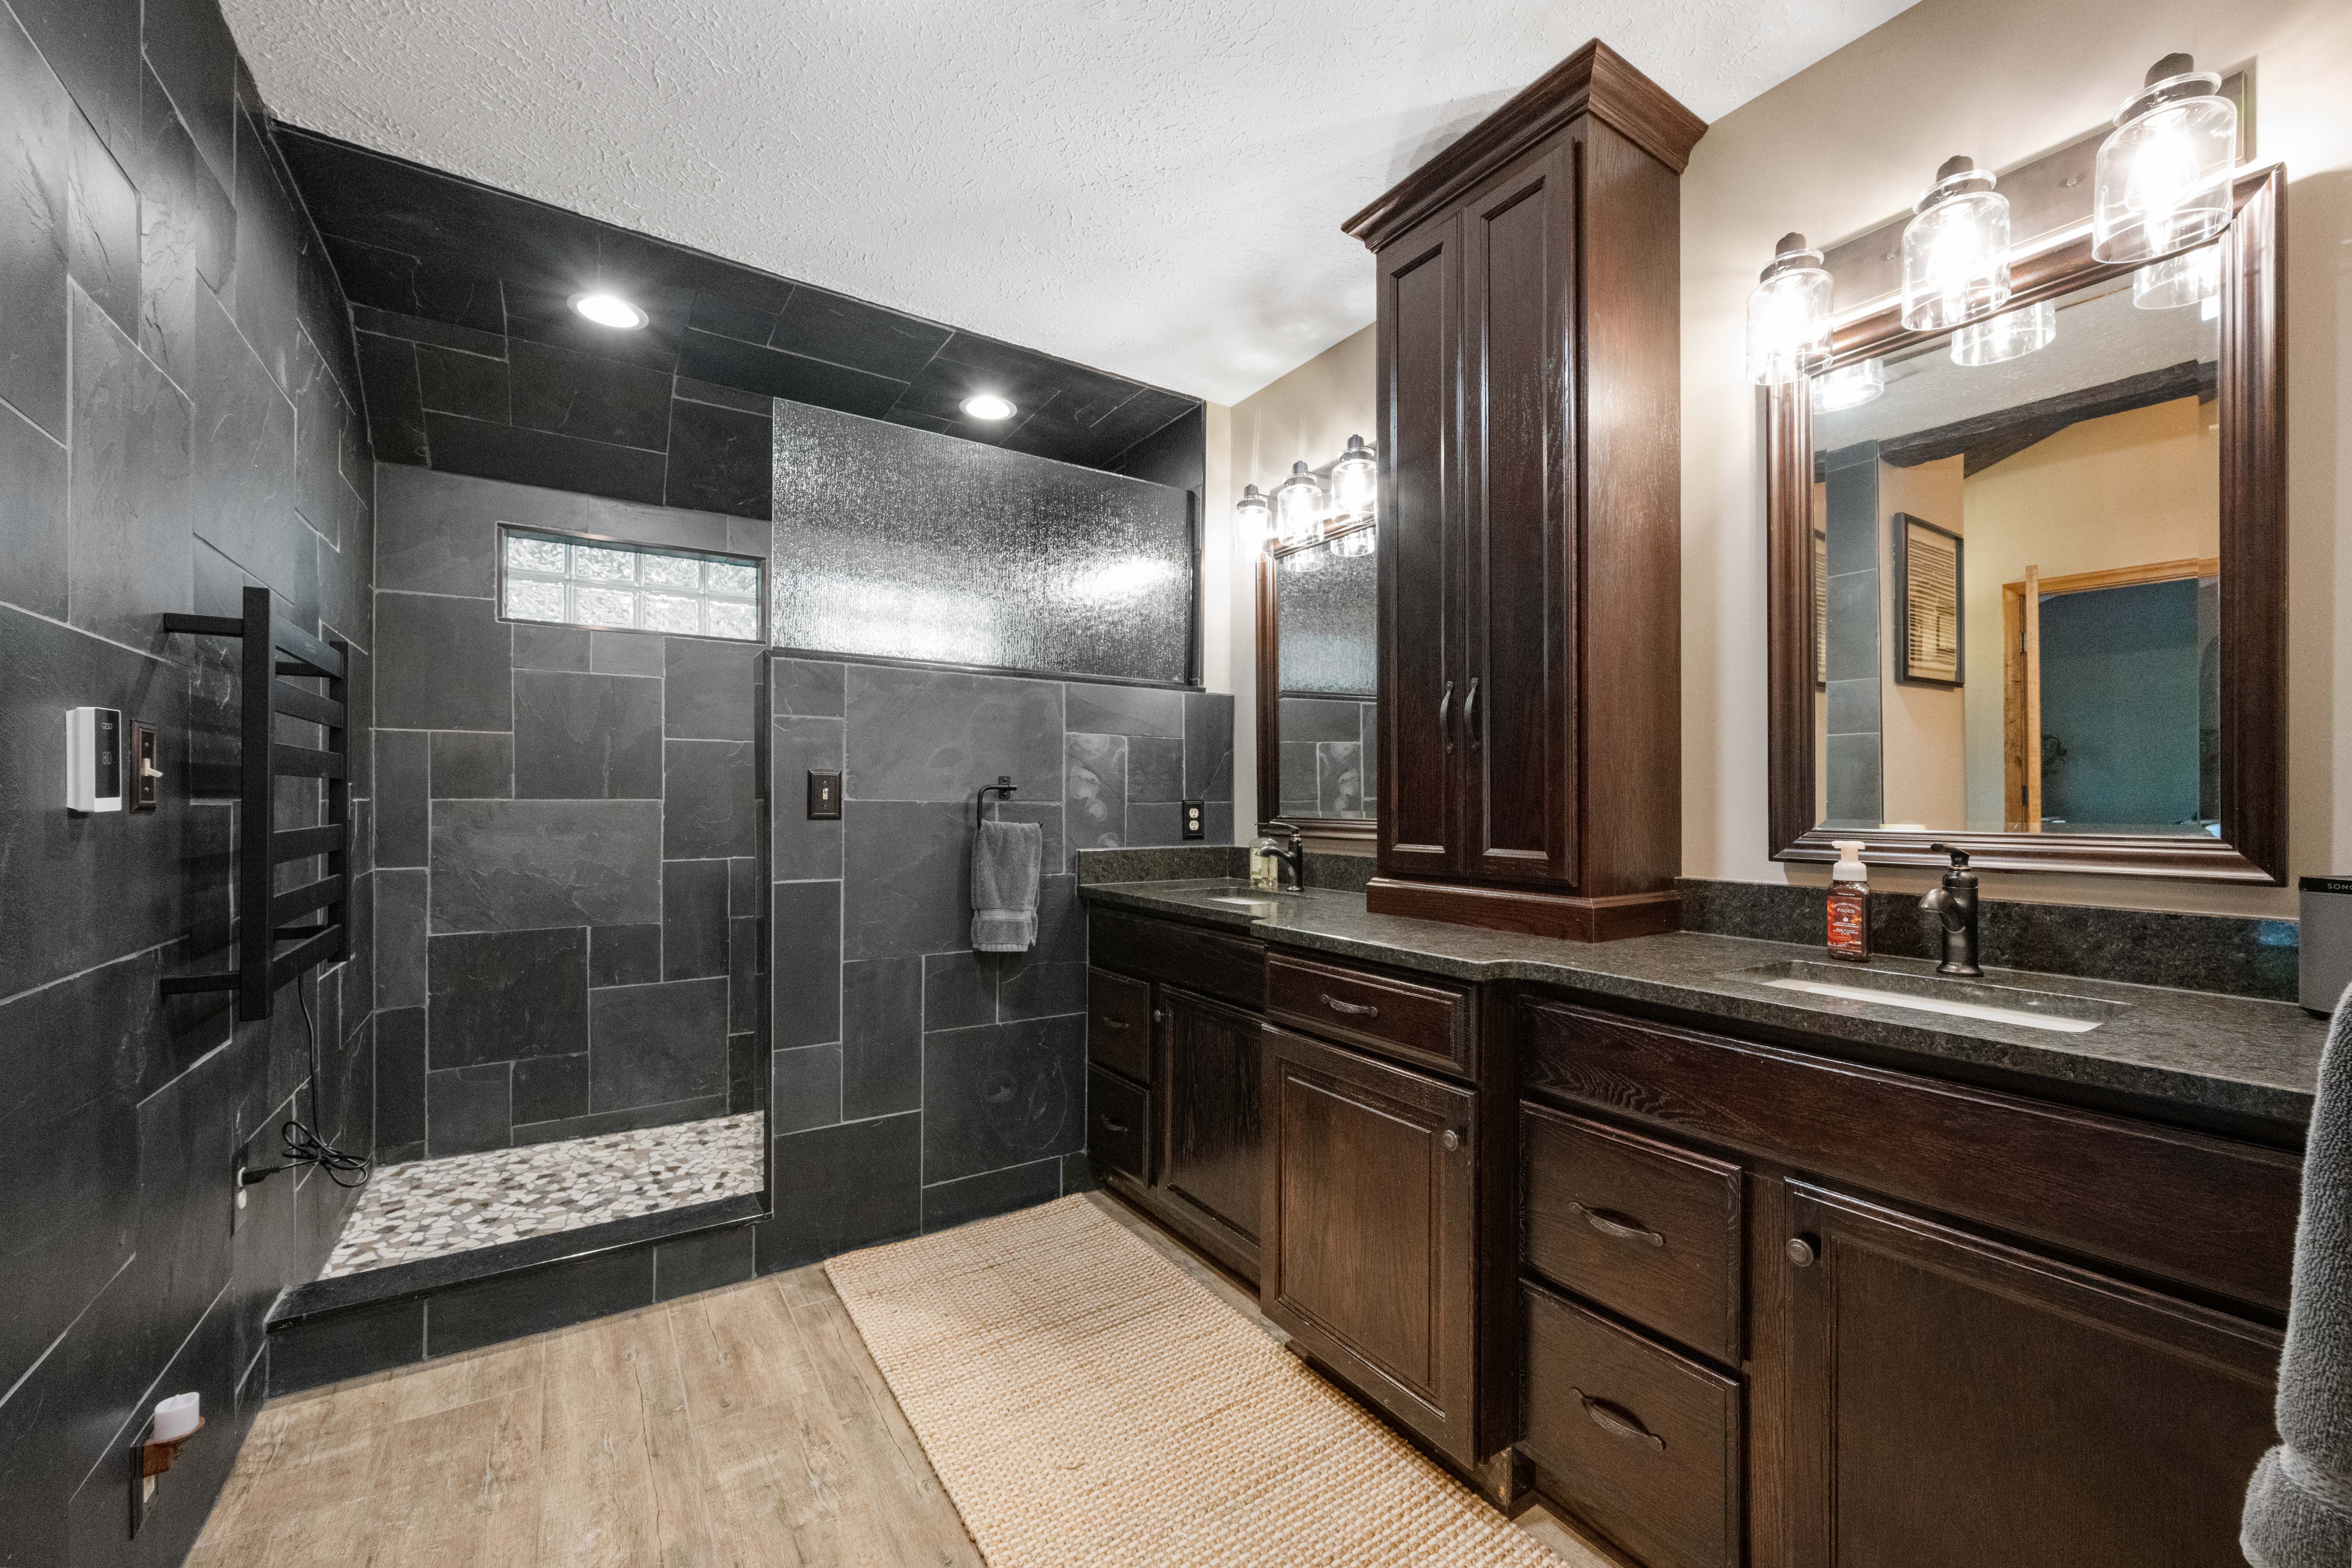
A warm, masculine primary bathroom designed around natural wood tones, rich stone textures, and timeless craftsmanship.
The Project
A Space Built for Everyday Living
The Randolph Retreat was designed to create a space that feels calm, warm, and connected to the character of the home.
Natural wood textures, custom tile work, heated flooring, and thoughtful details transformed this oversized primary bathroom into a true retreat built for everyday living.
Transformation
Before & After
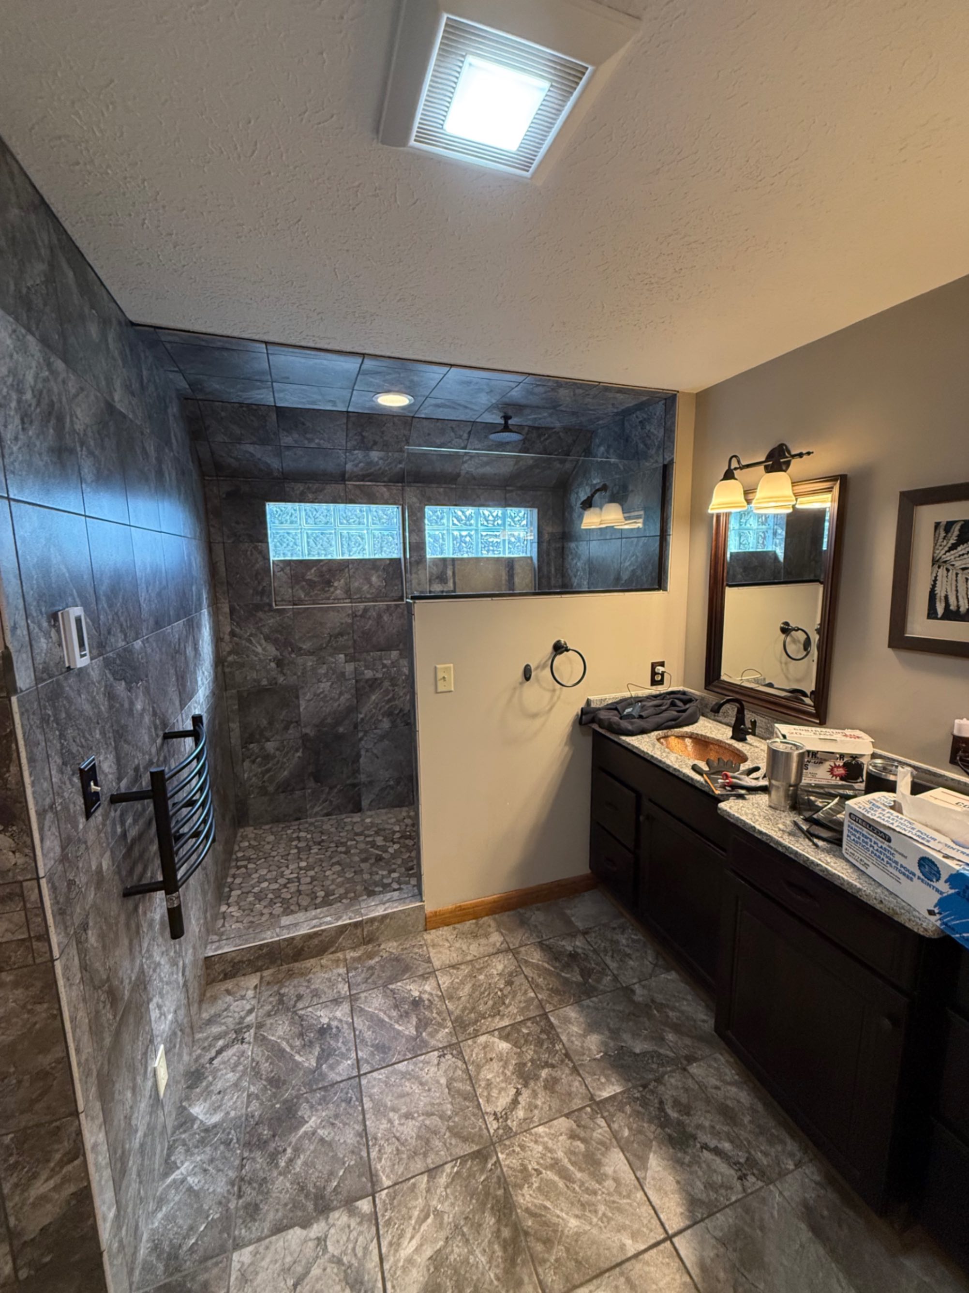
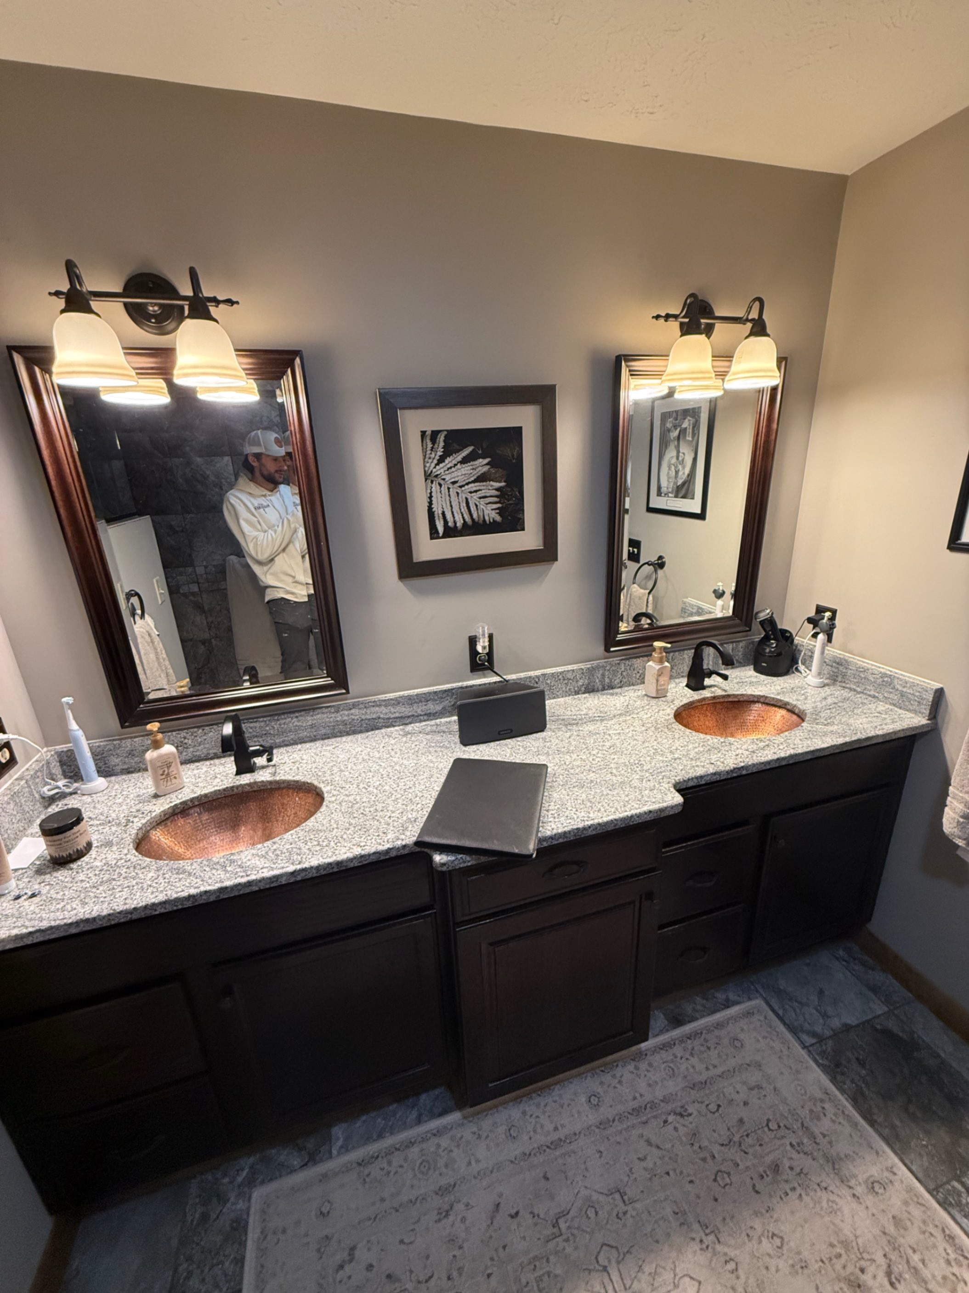
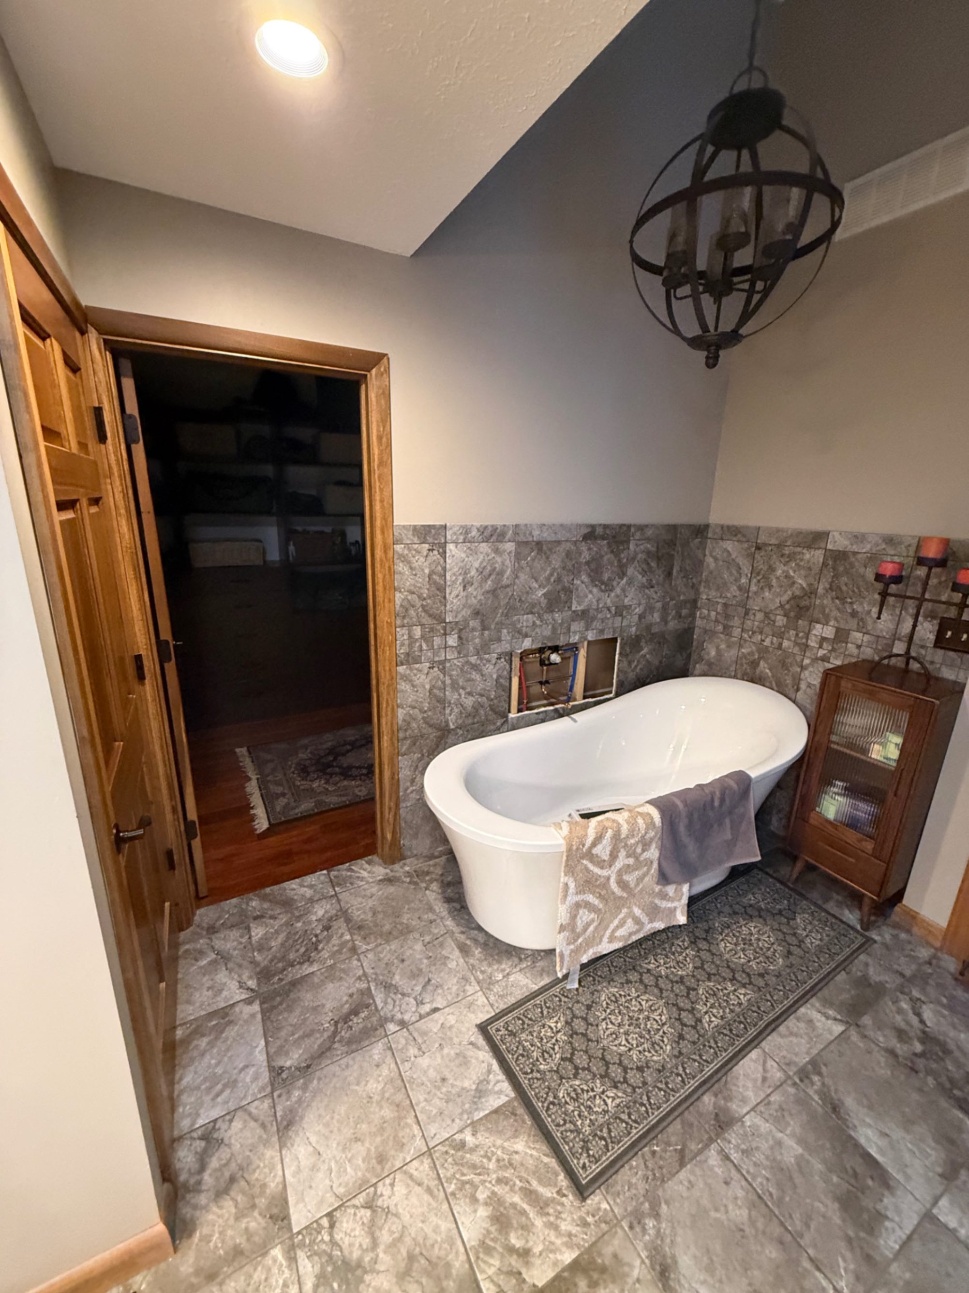
The original bathroom had solid bones — a freestanding tub, generous floor space, and quality cabinetry — but lacked cohesion. The transformation unified every element around a single design direction: natural slate, dark wood, and warm ambient lighting throughout.
Gallery
The Finished Project
Click any photo to open the full gallery. Use arrow keys or the controls to navigate.
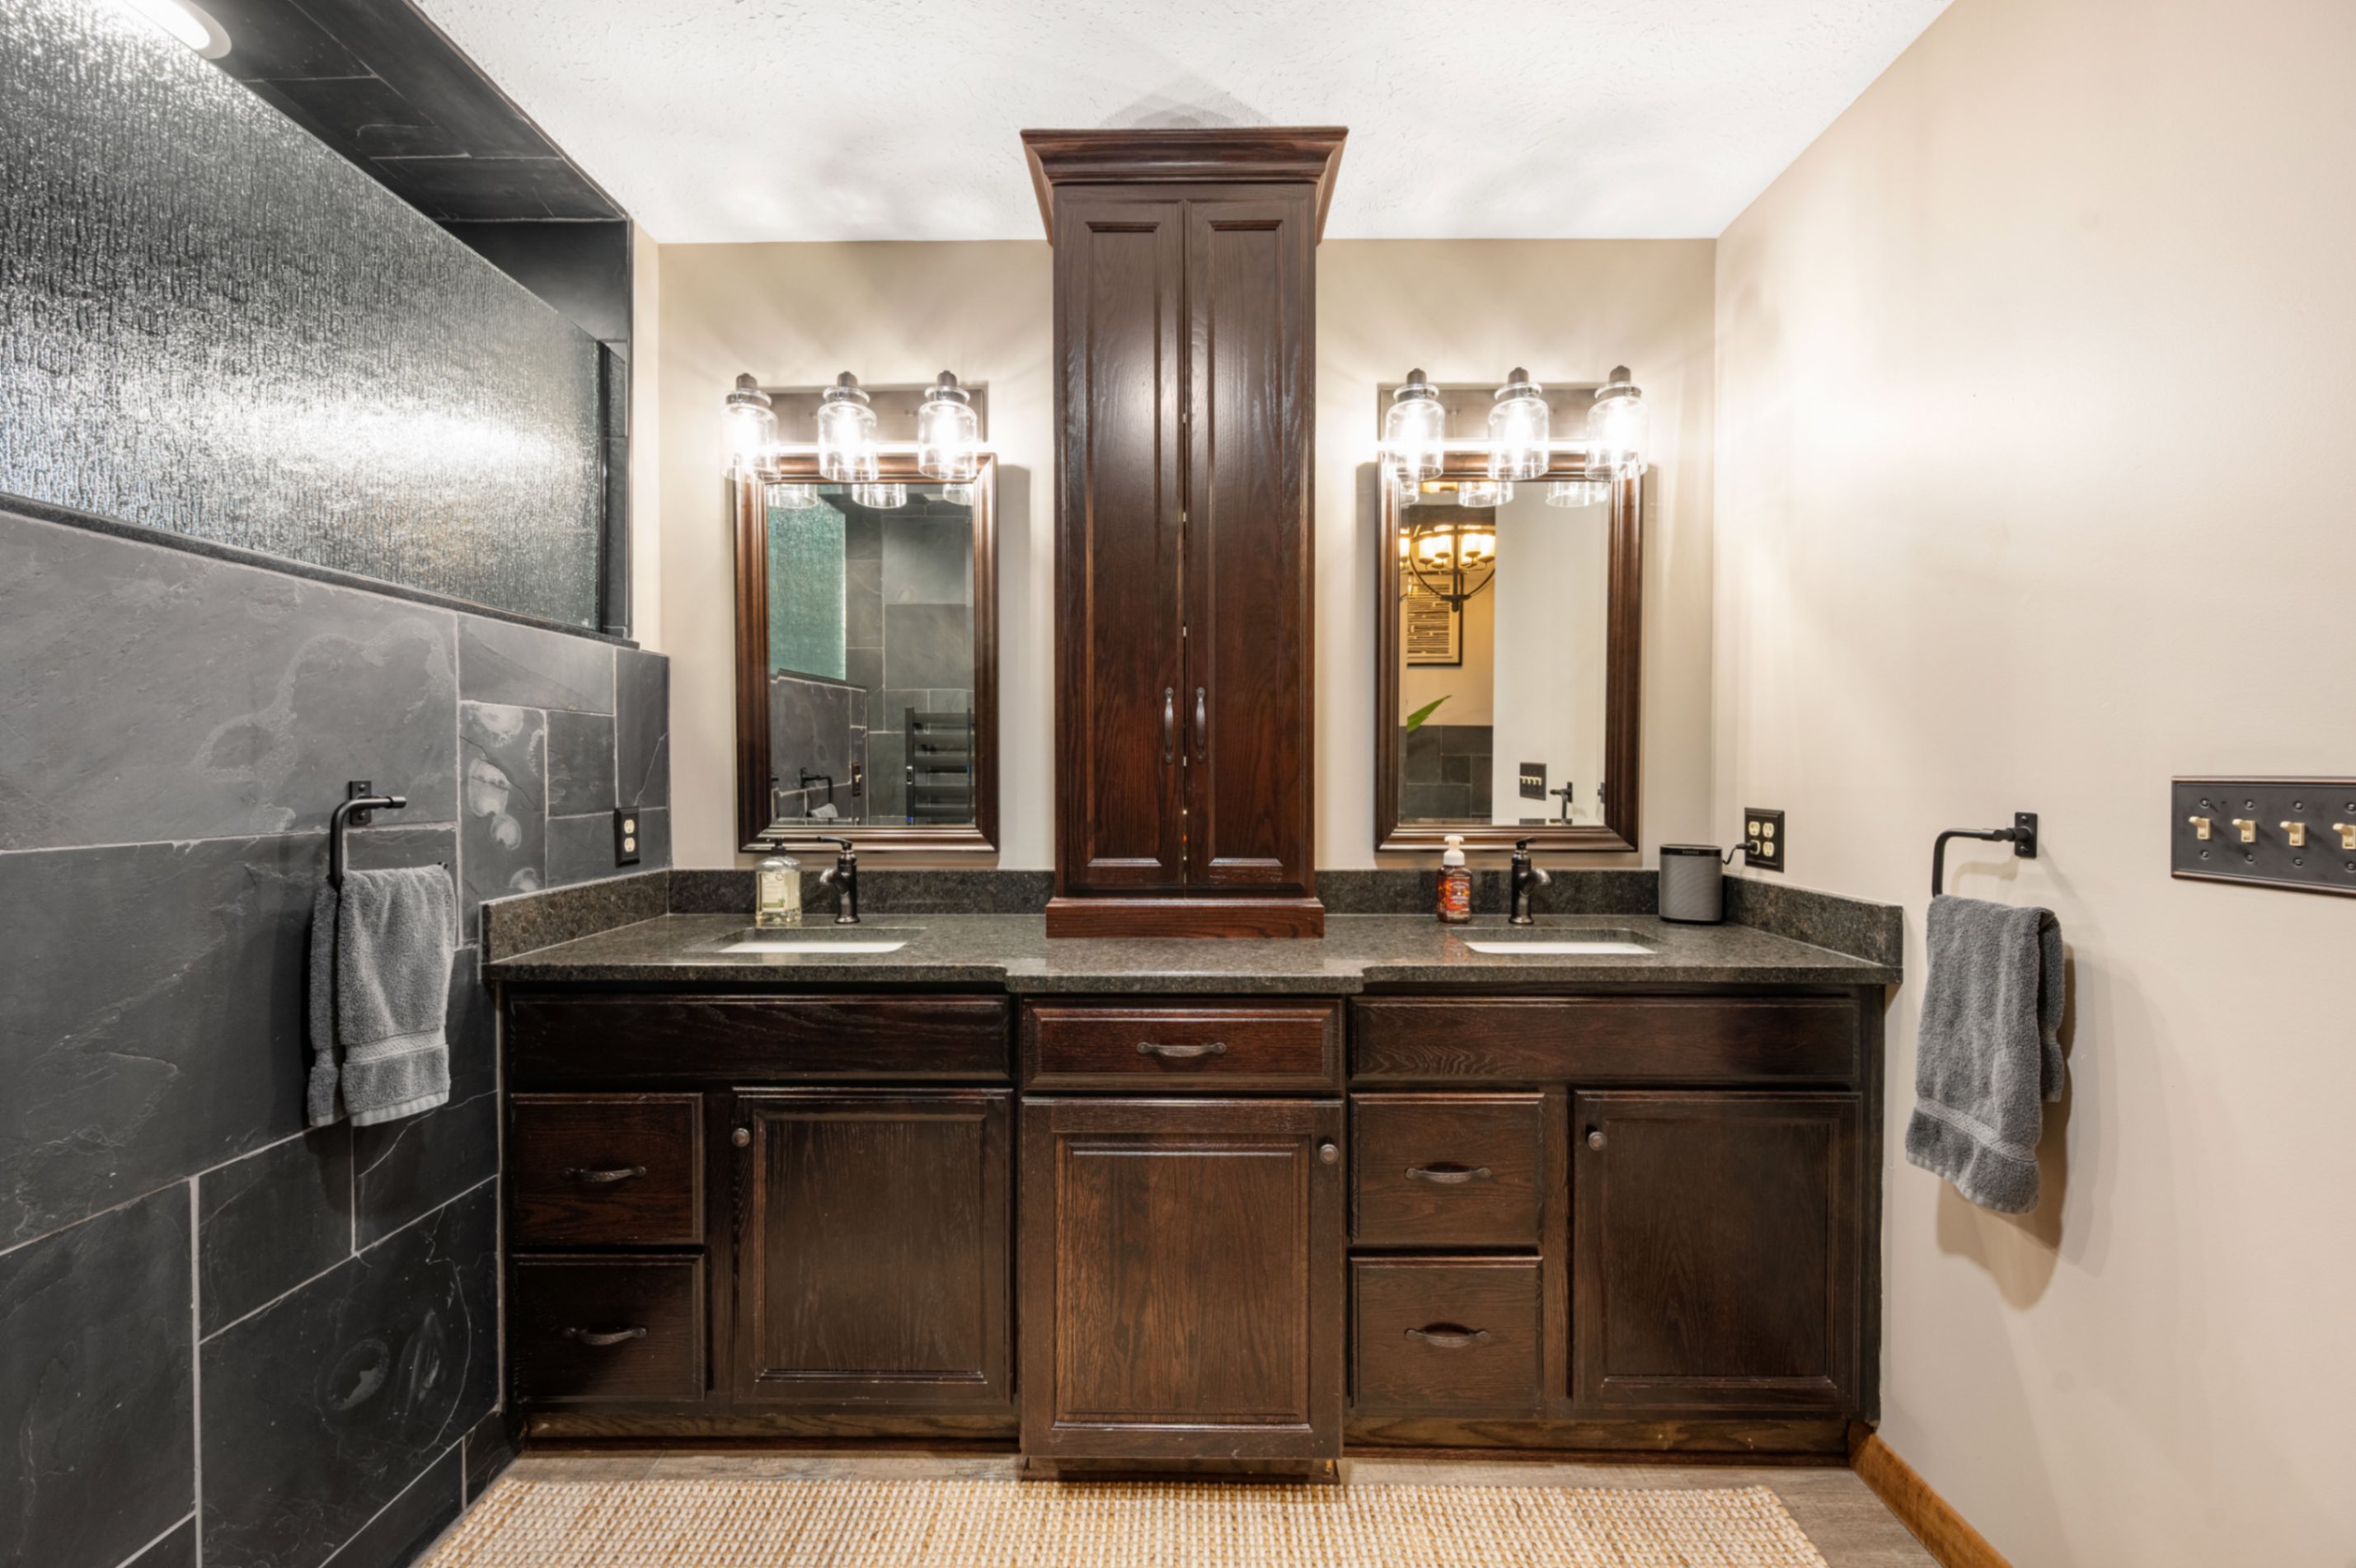
Finished double vanity with granite countertops and new light fixtures
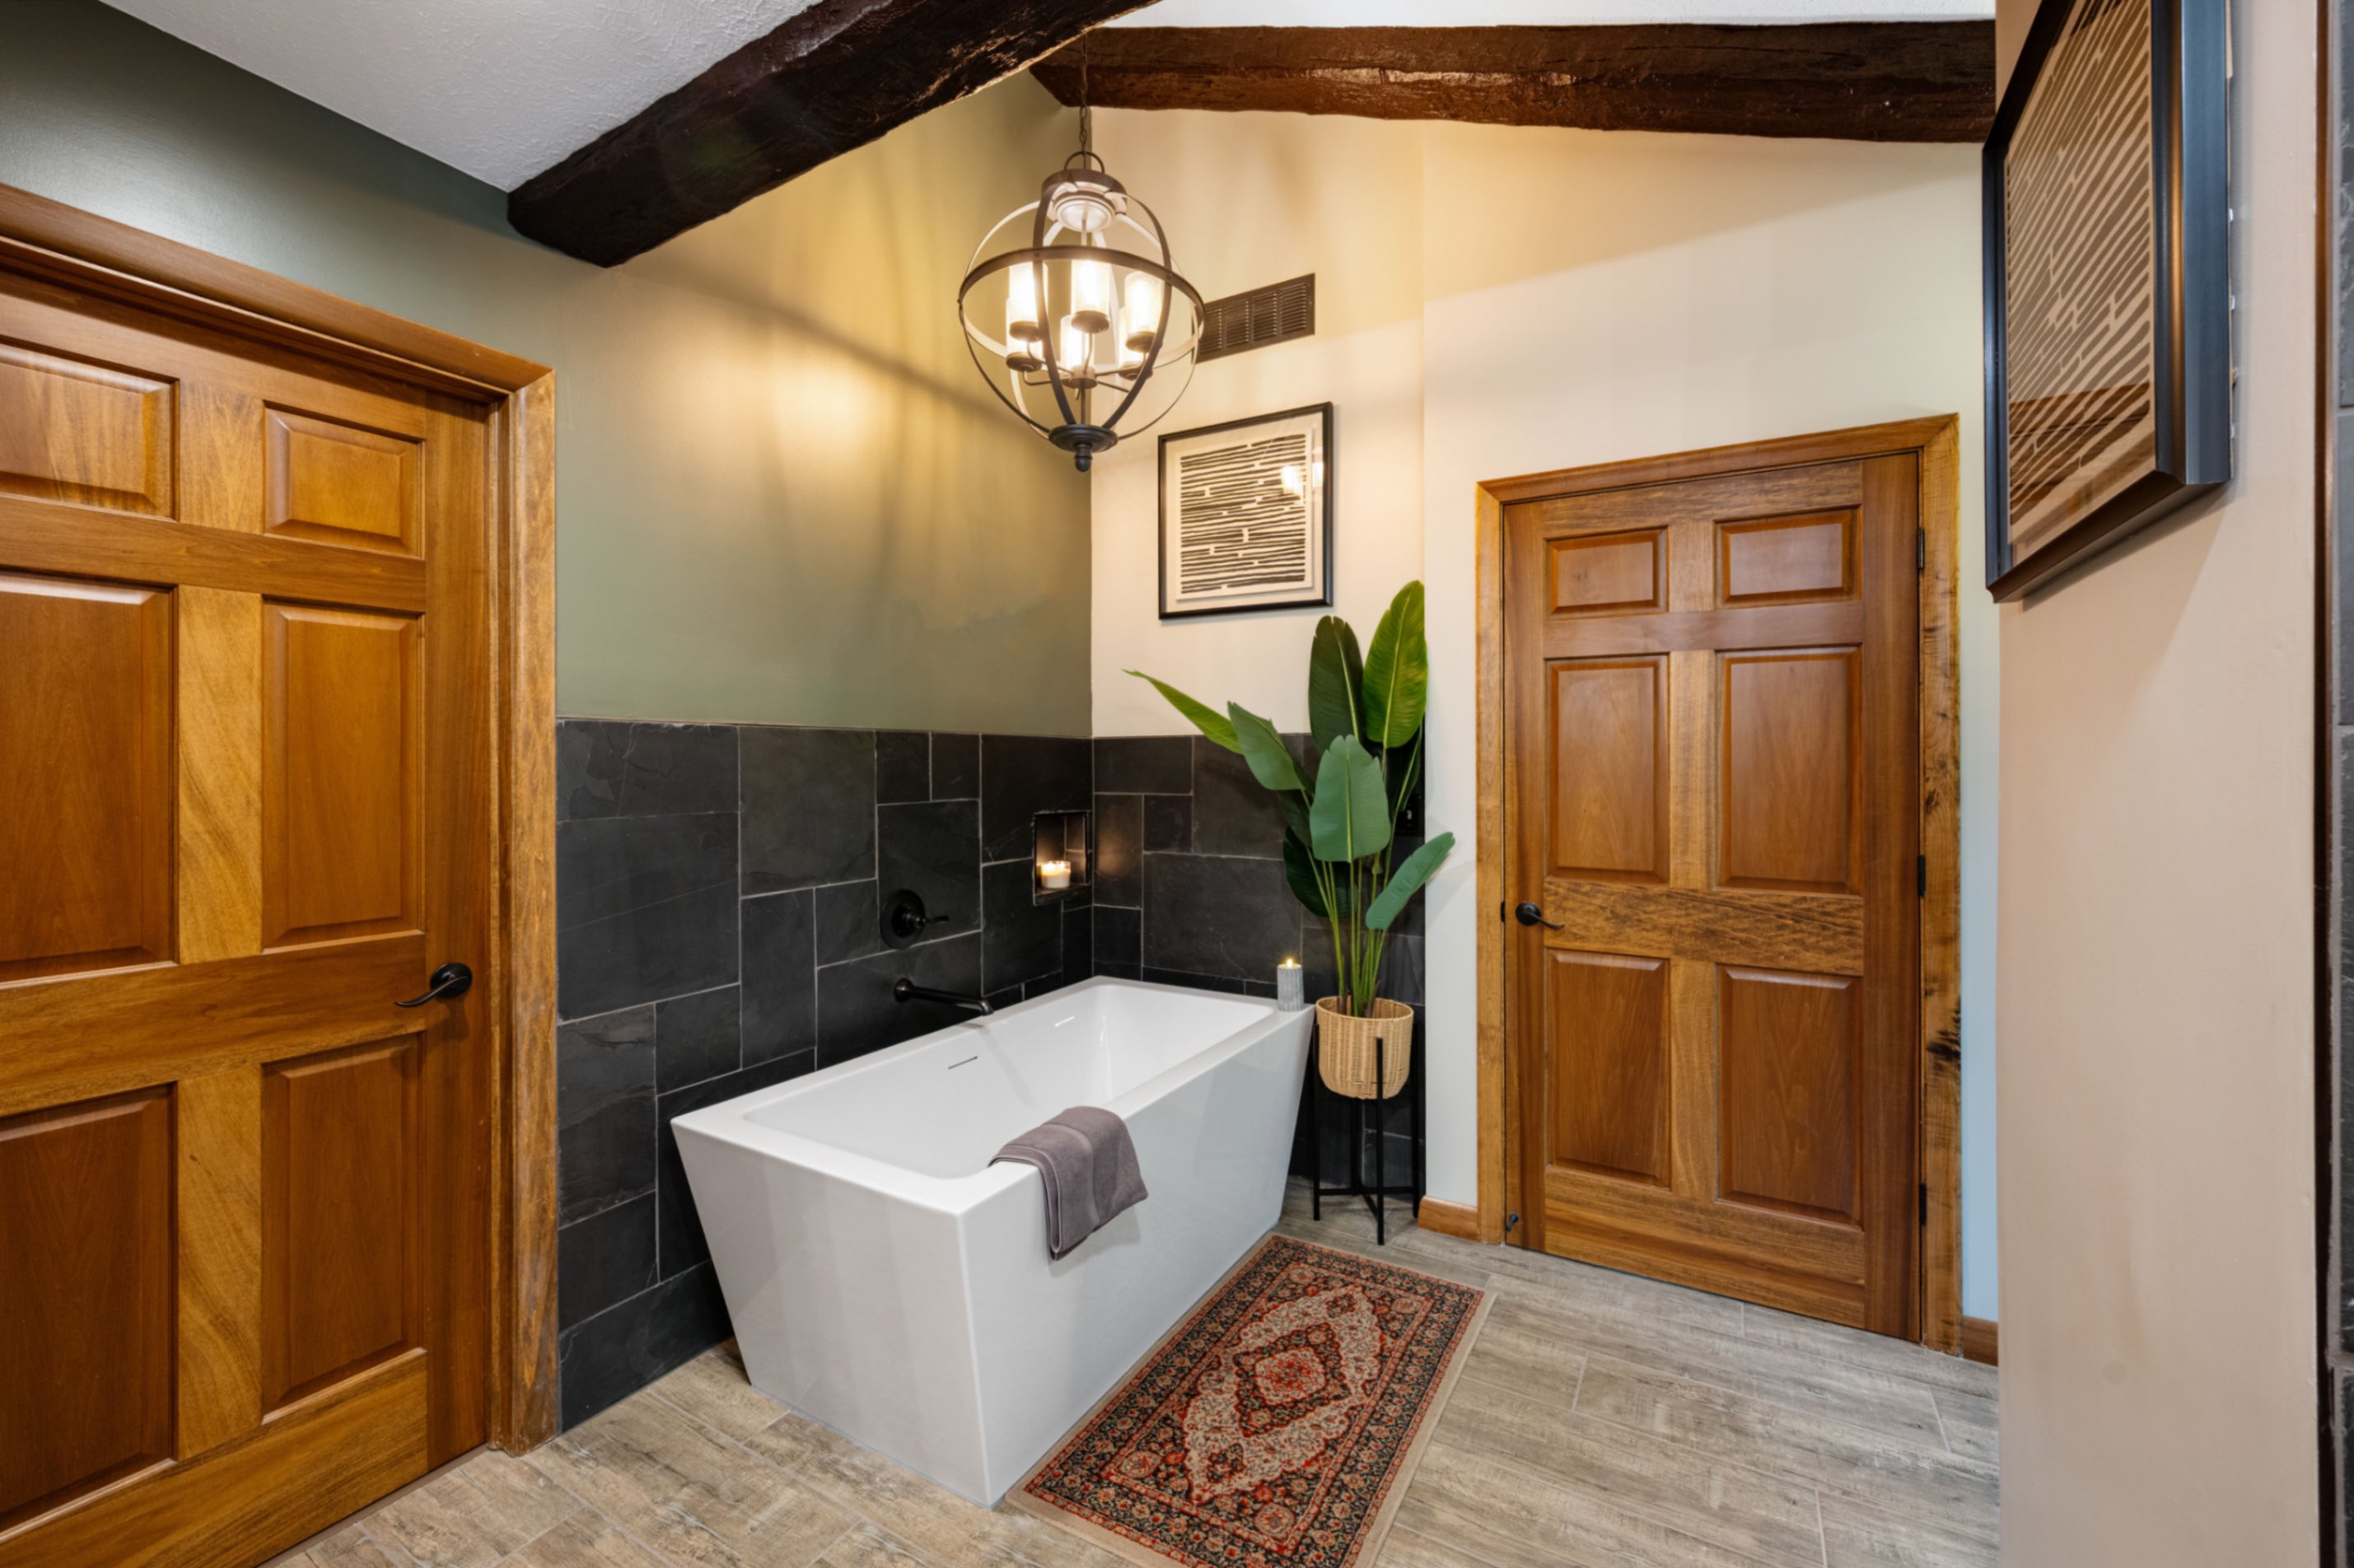
Finished freestanding soaking tub with slate tile surround and wood beam ceiling
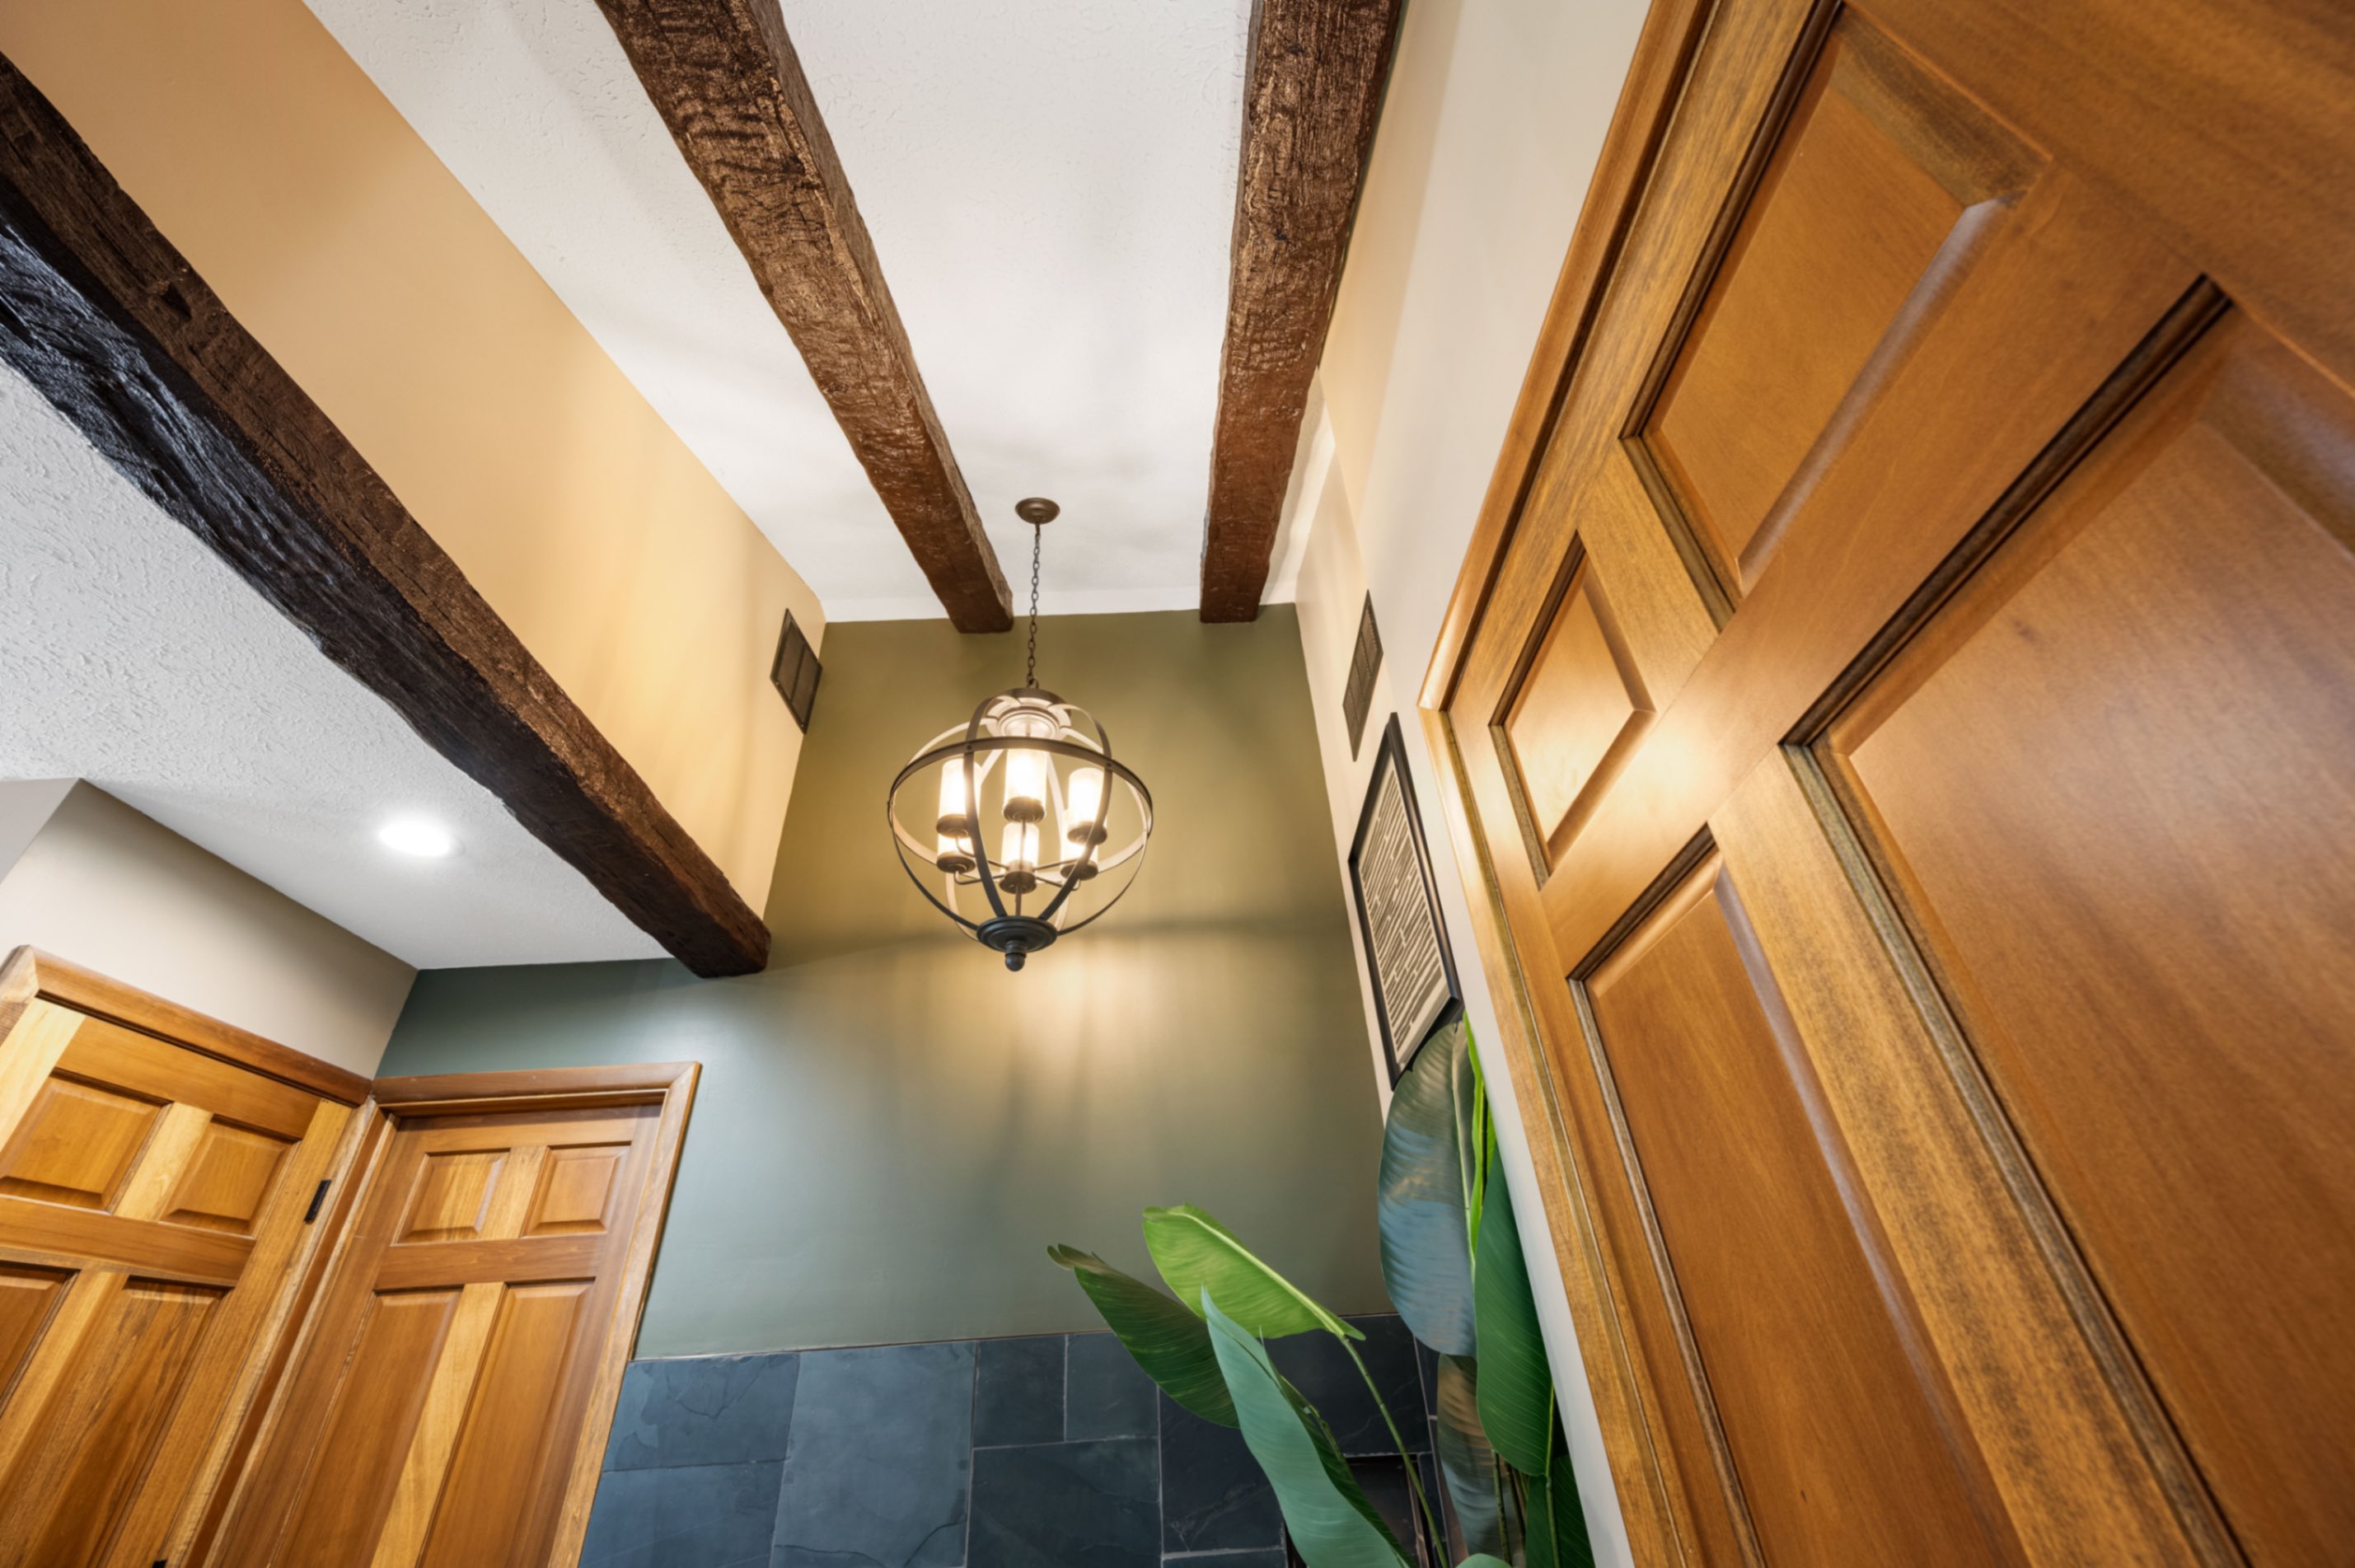
Finished bathroom ceiling with custom faux wood beams and globe light fixture
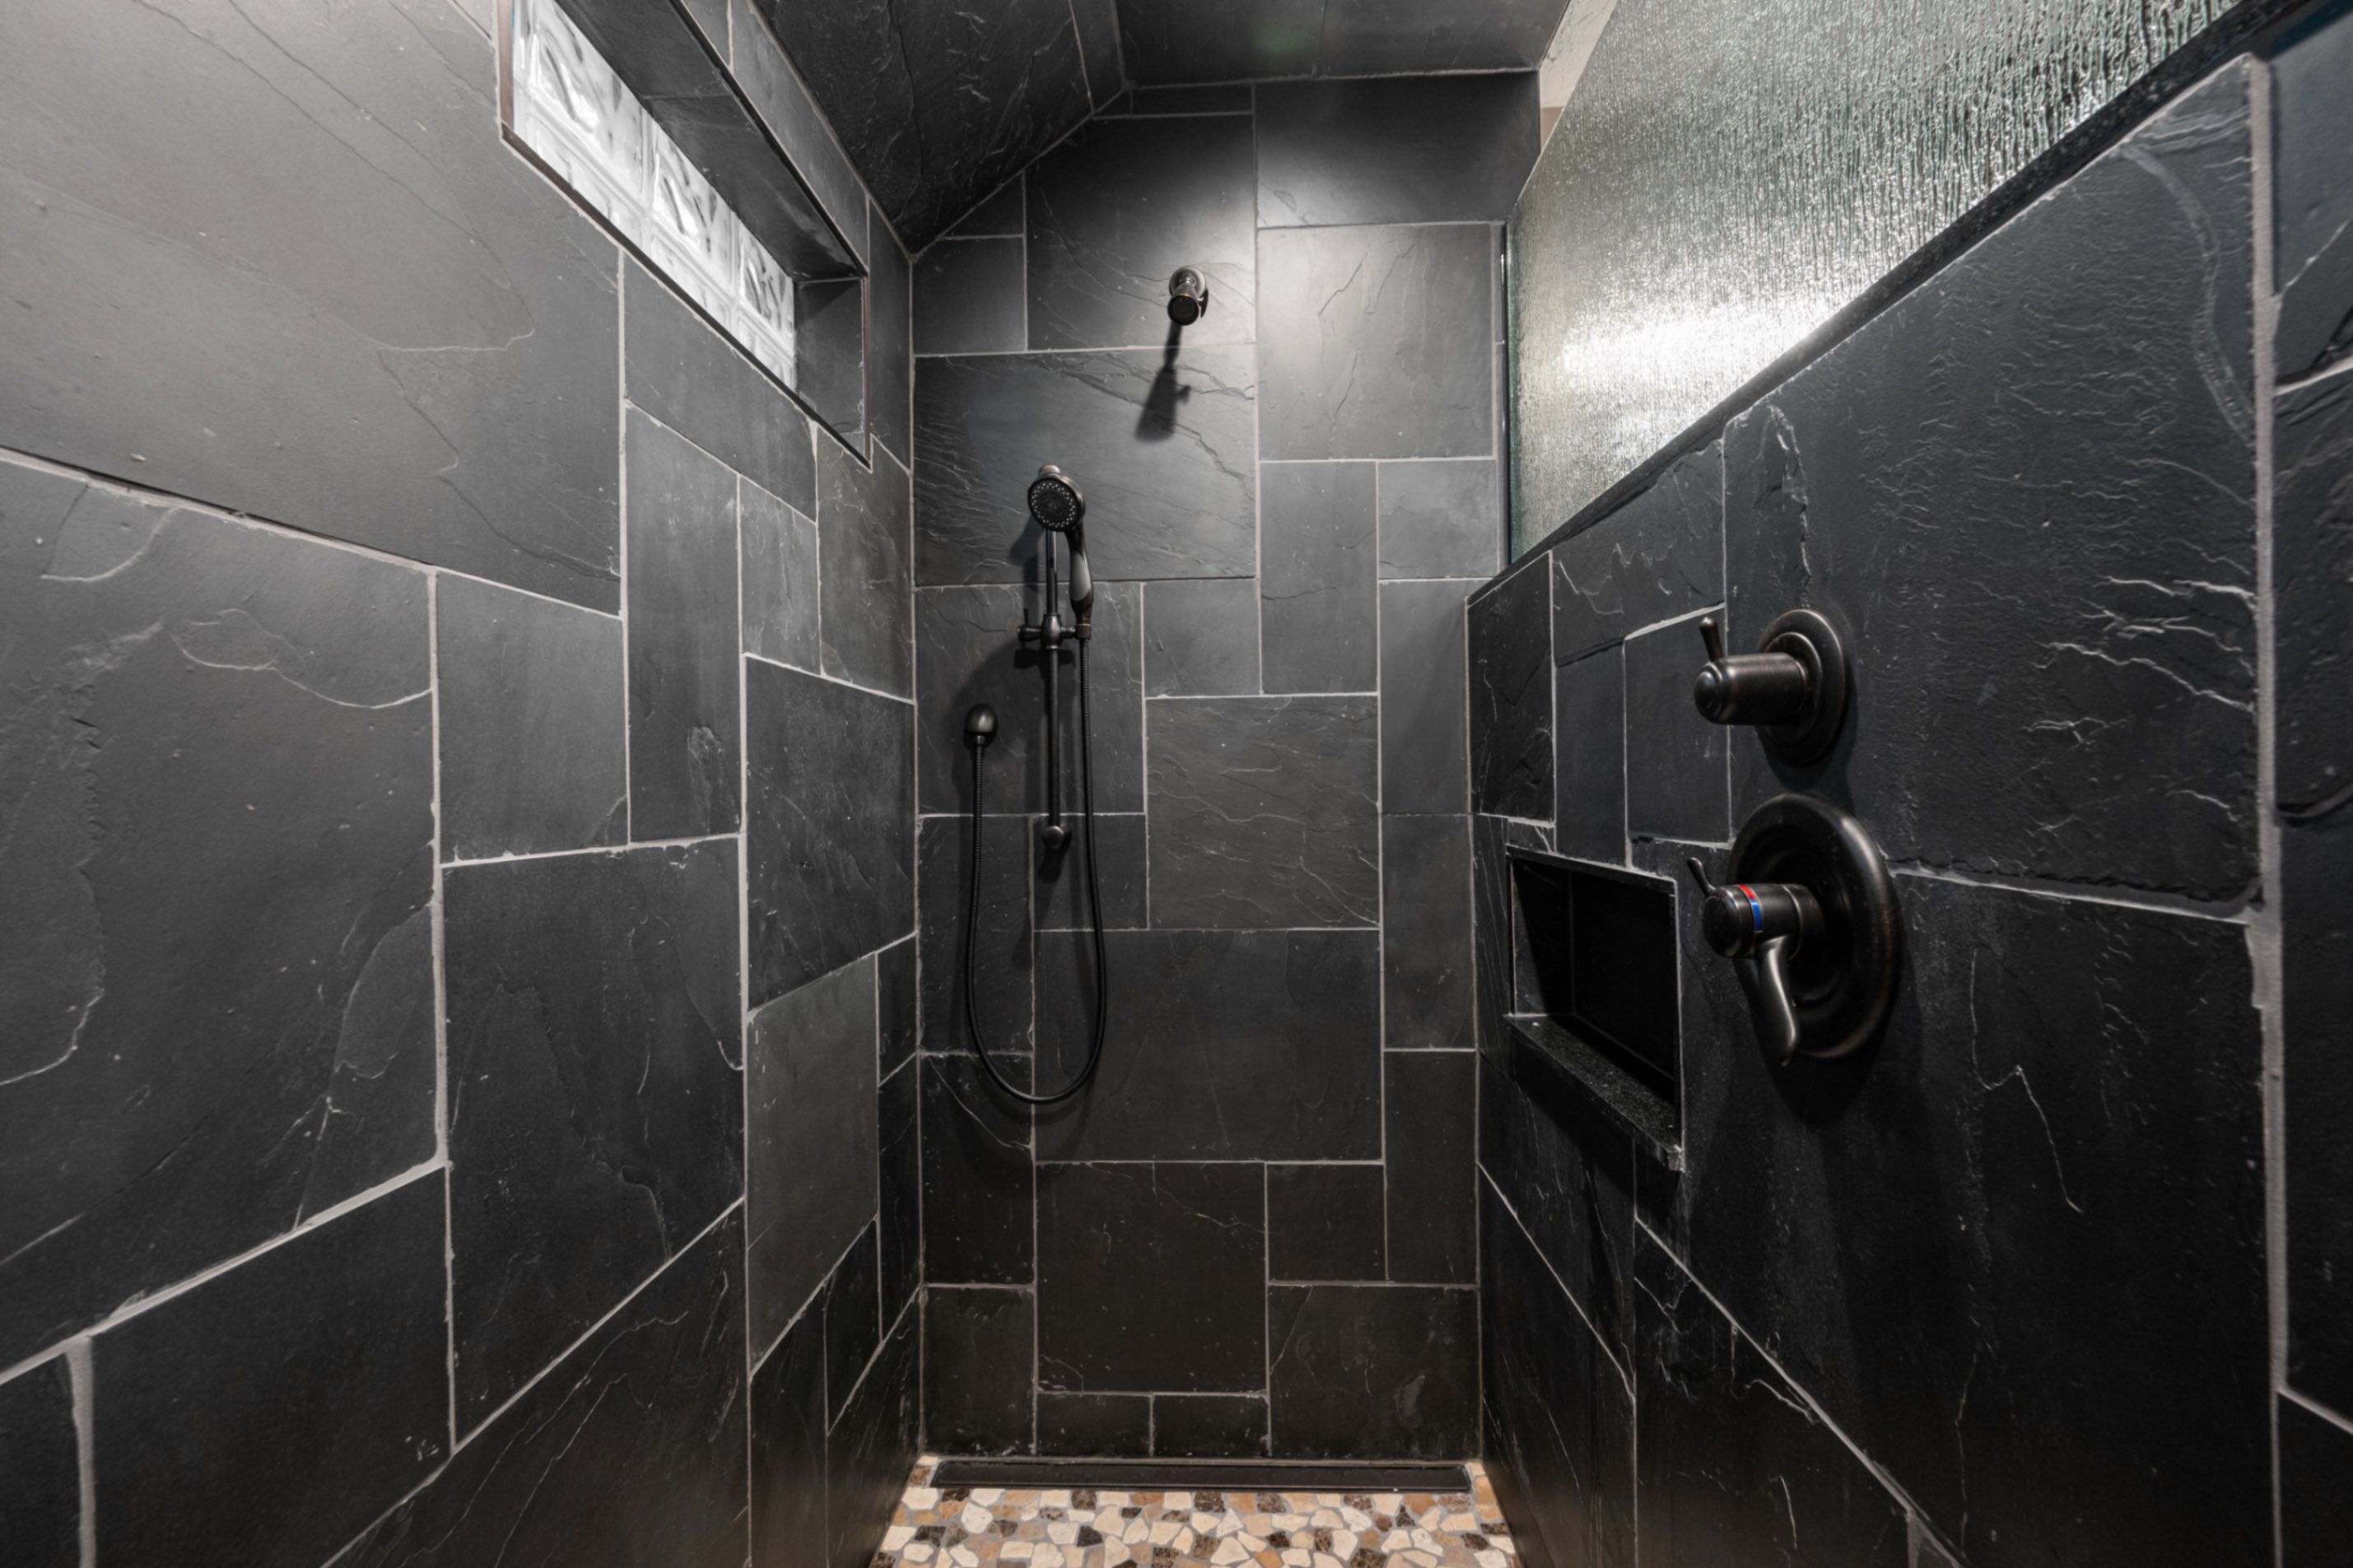
Custom walk-in shower interior with full slate tile and built-in niche
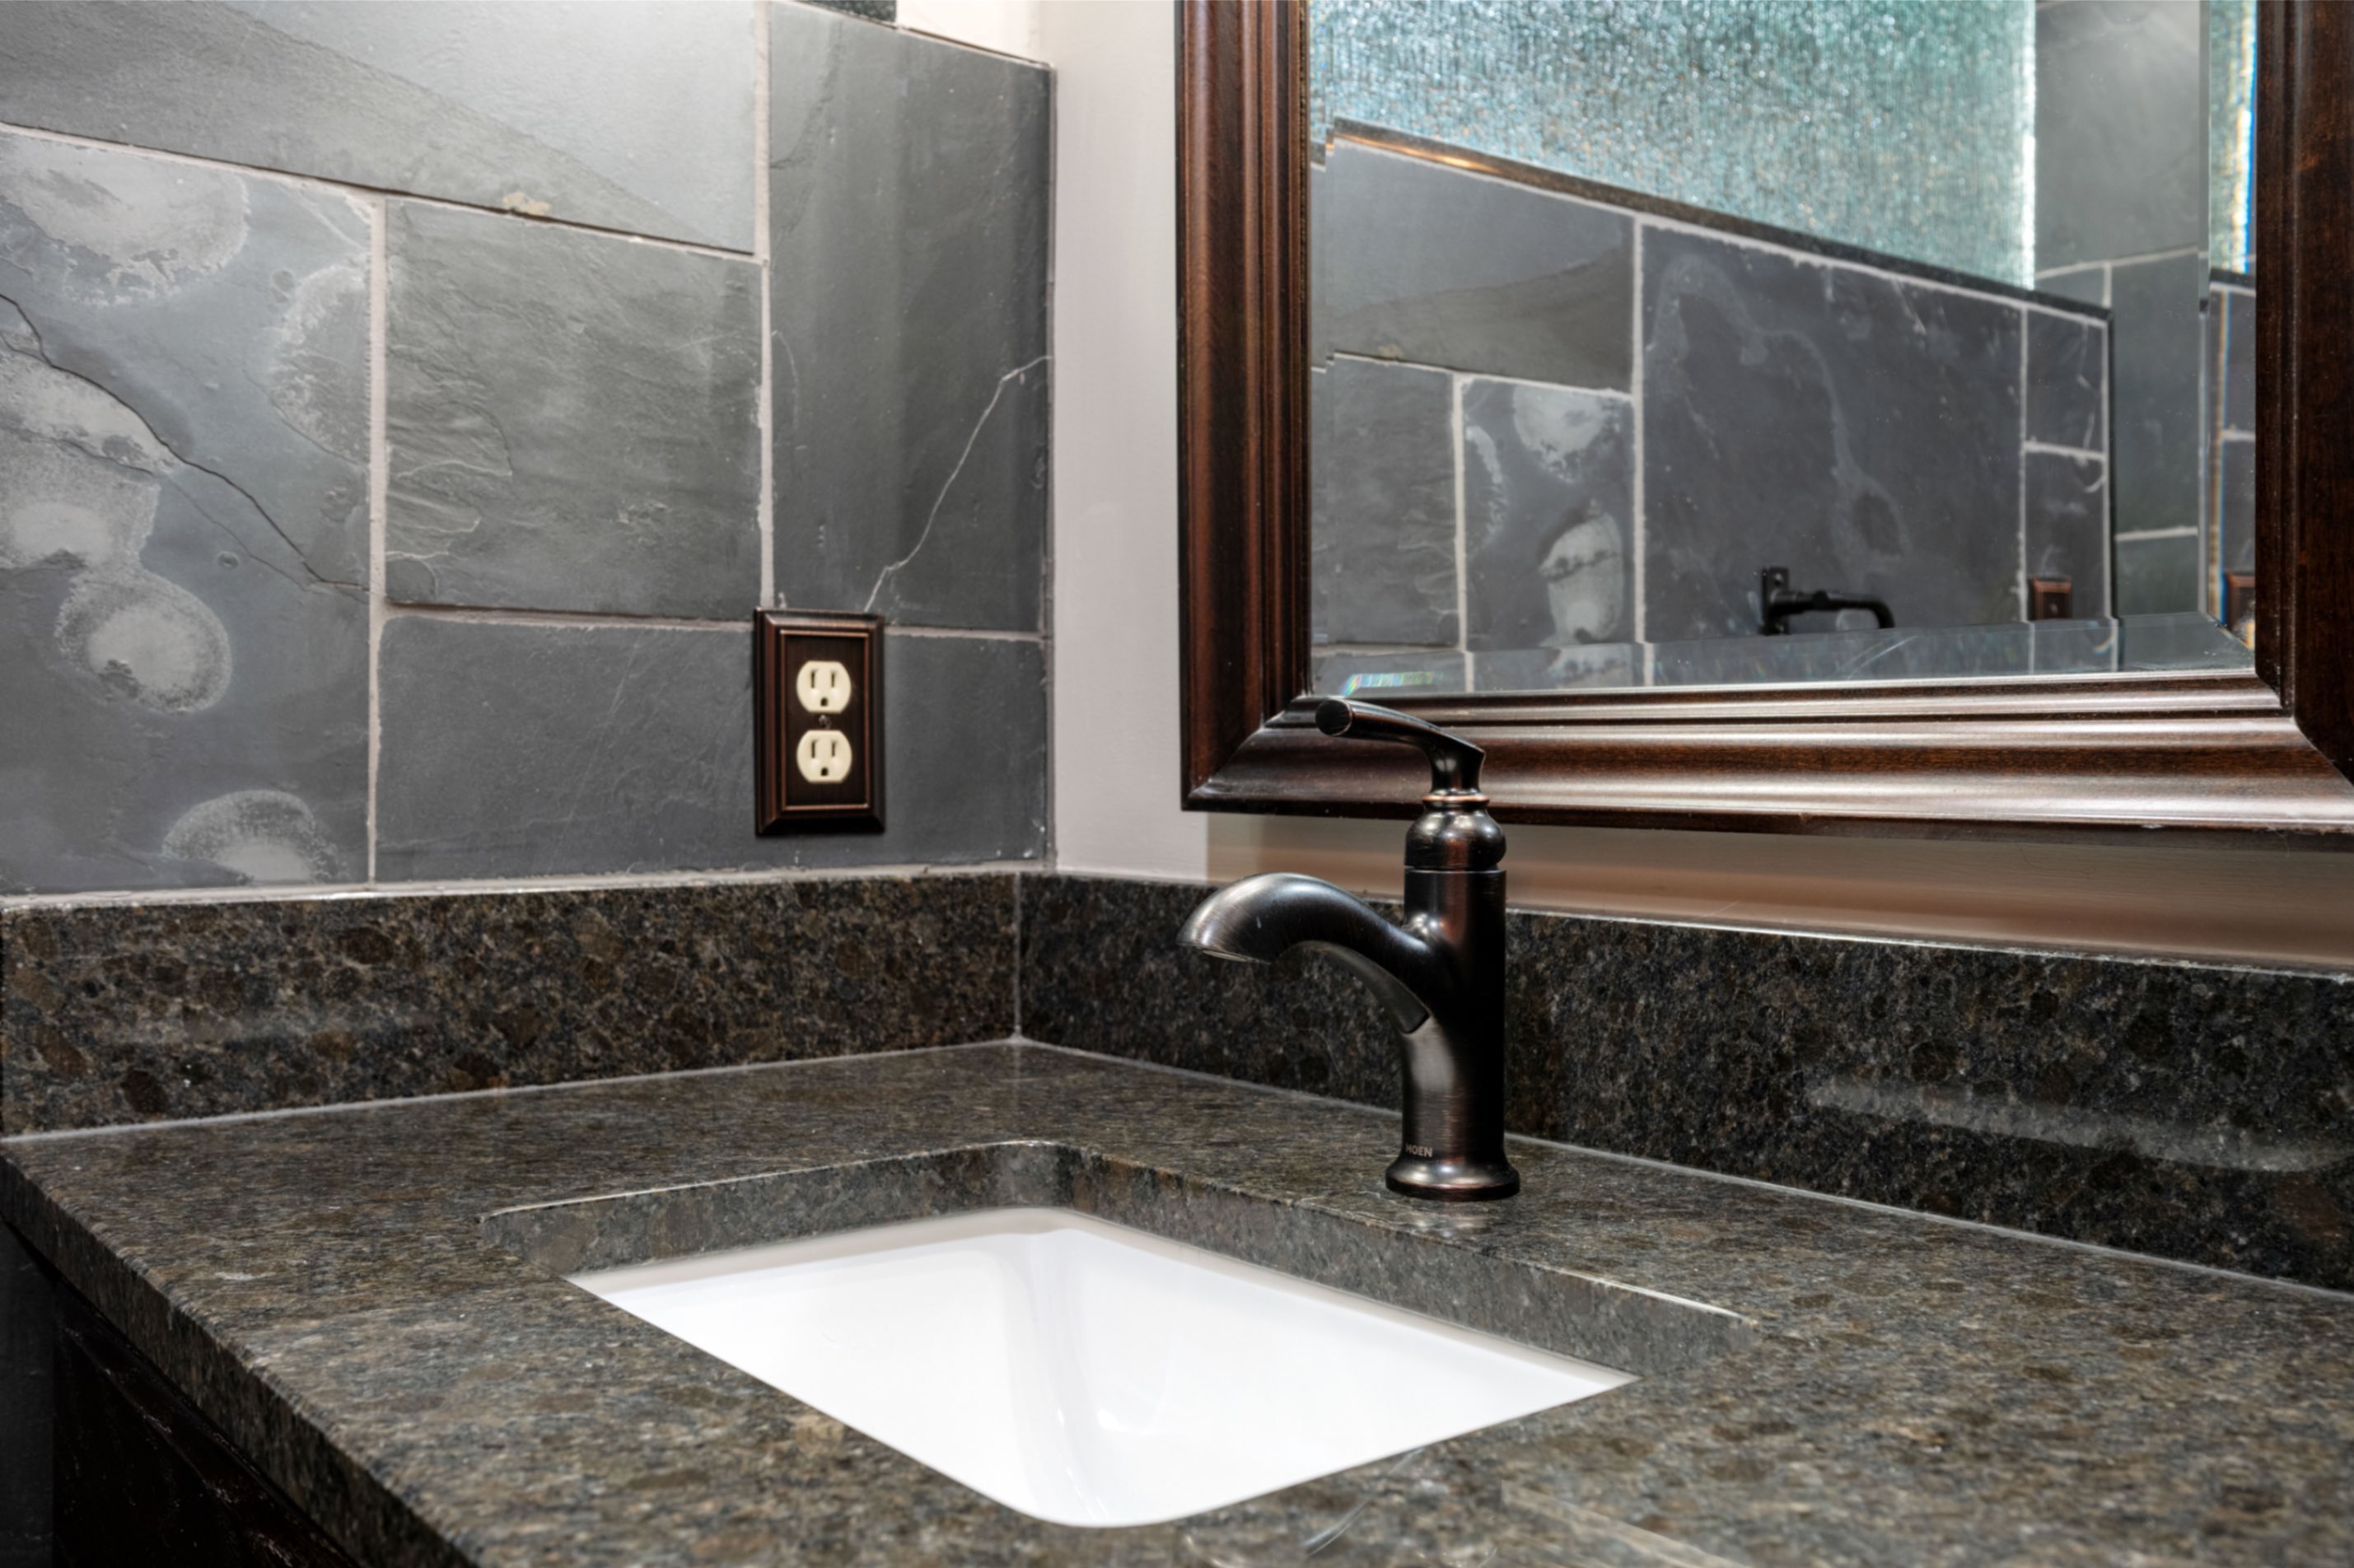
Granite vanity countertop with dark faucet and slate backsplash
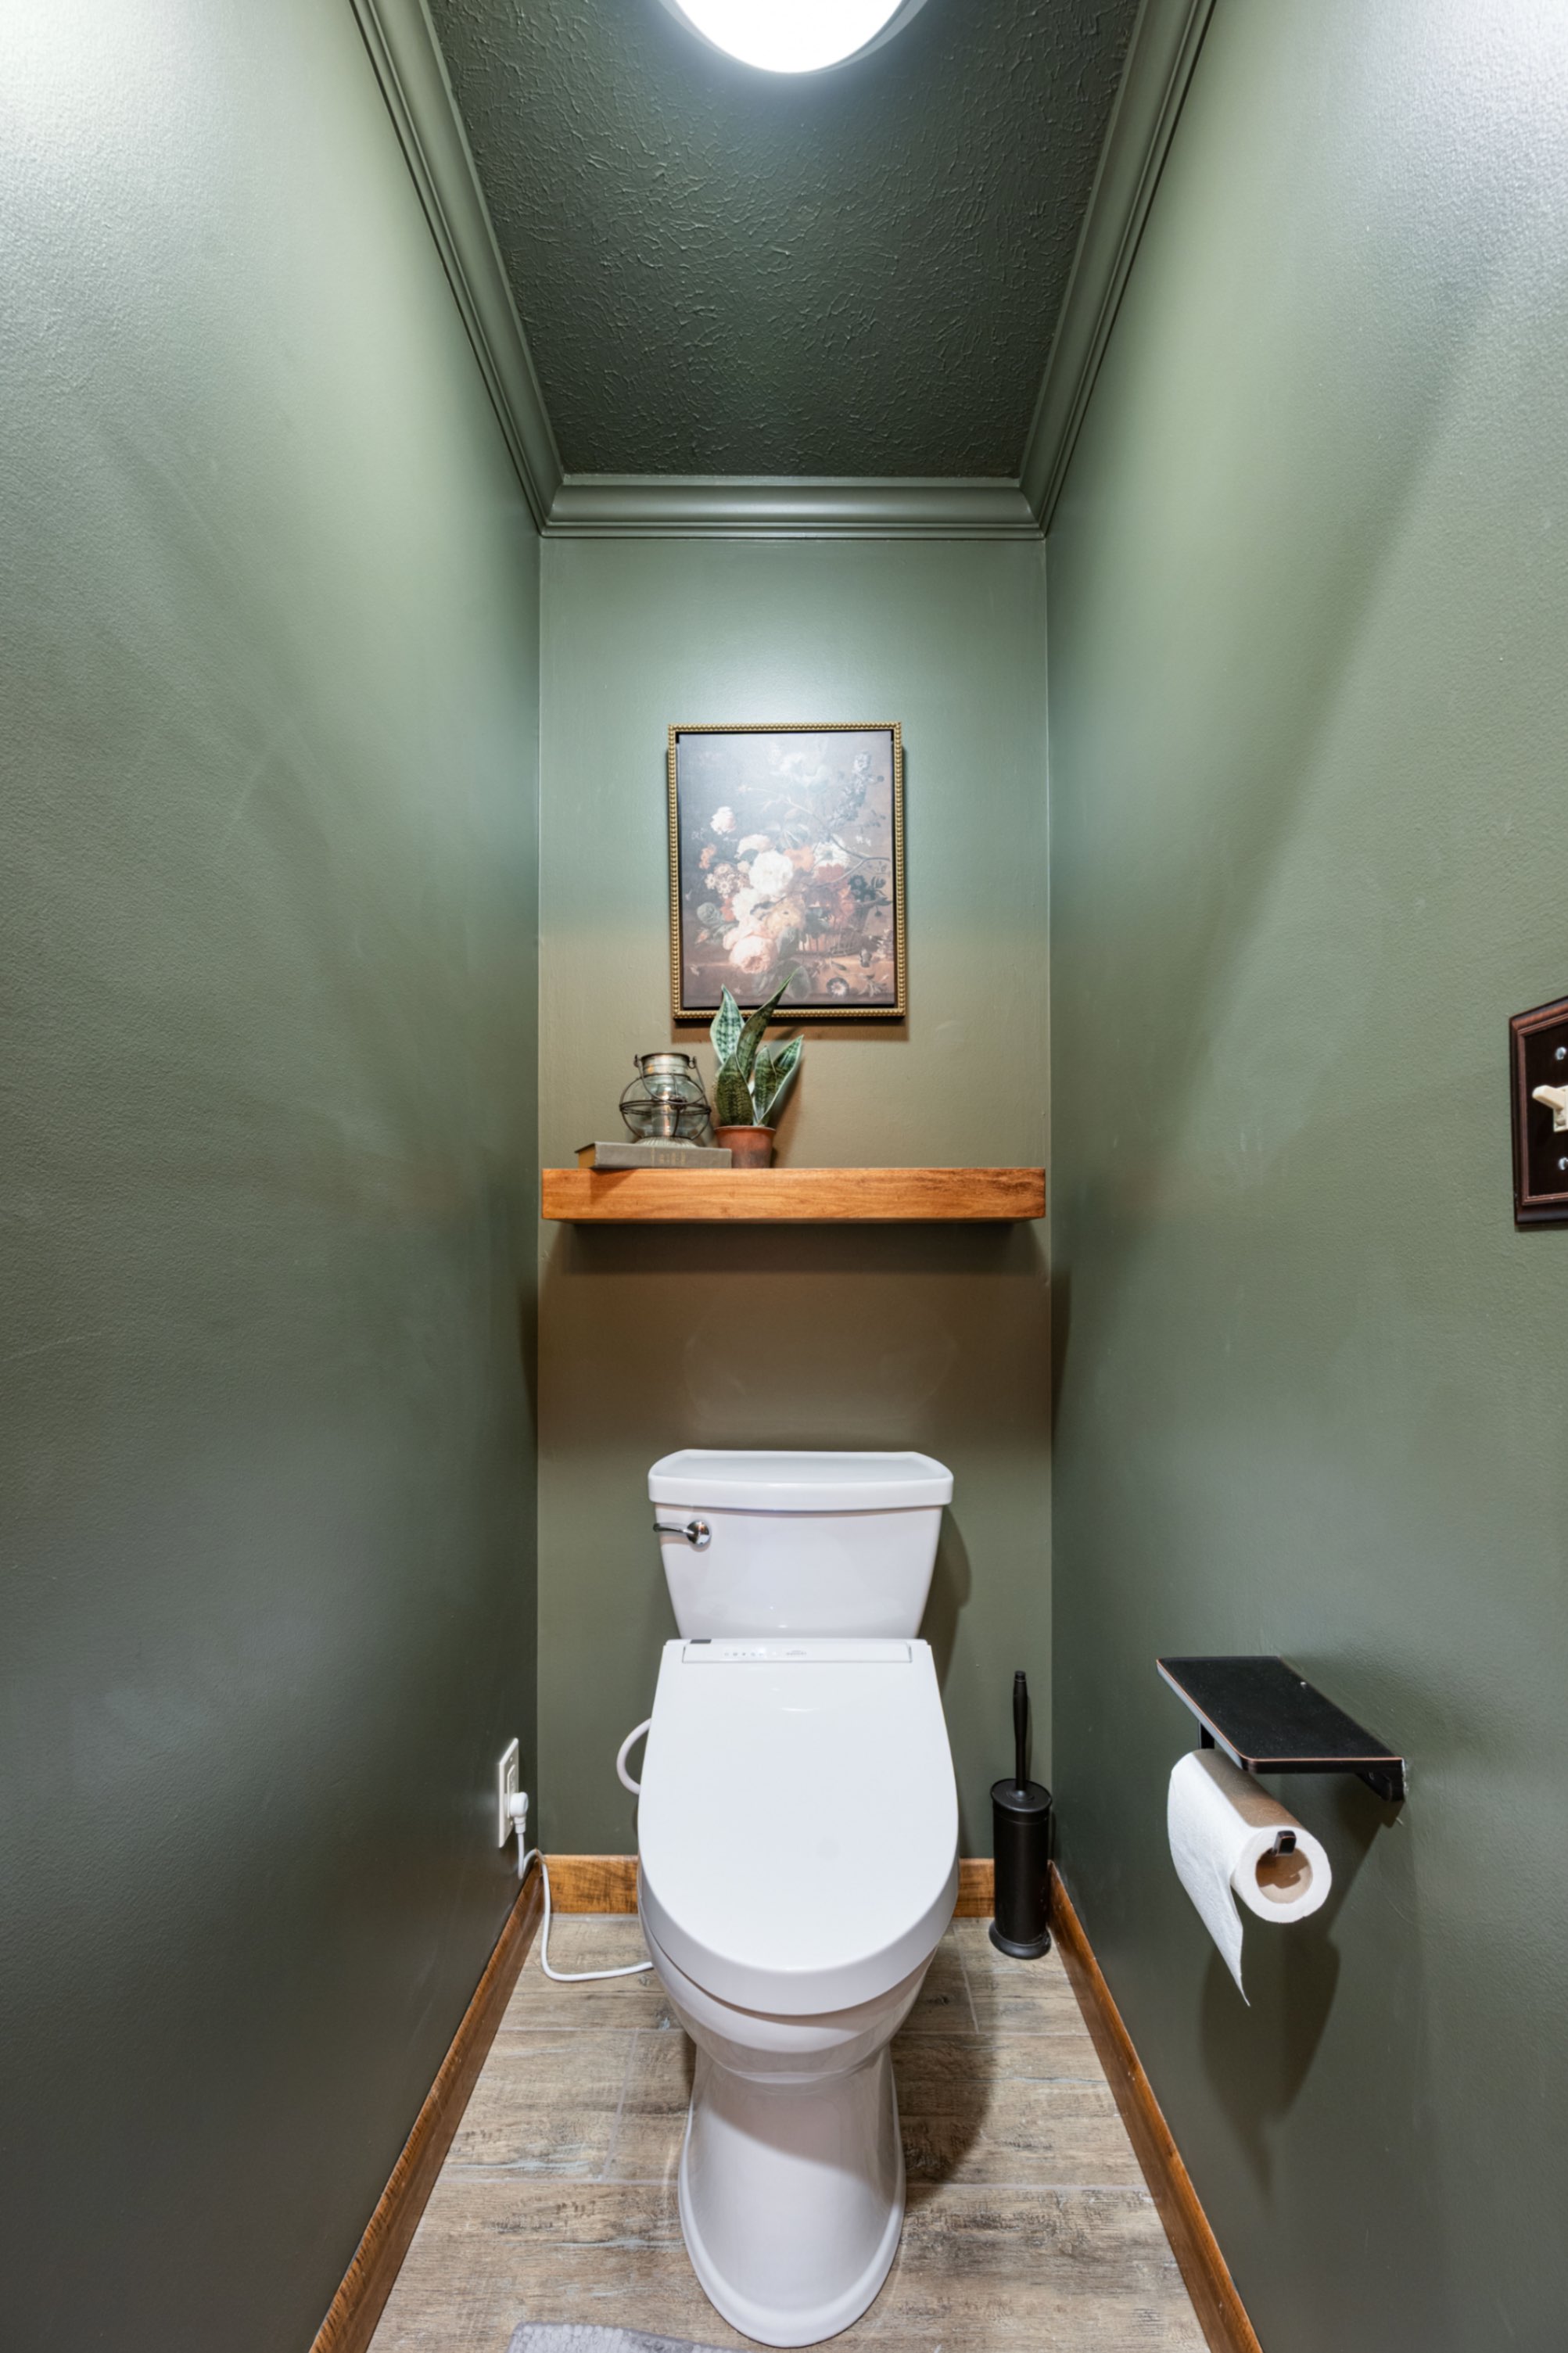
Private water closet with sage green walls, custom floating shelf, and heated floor
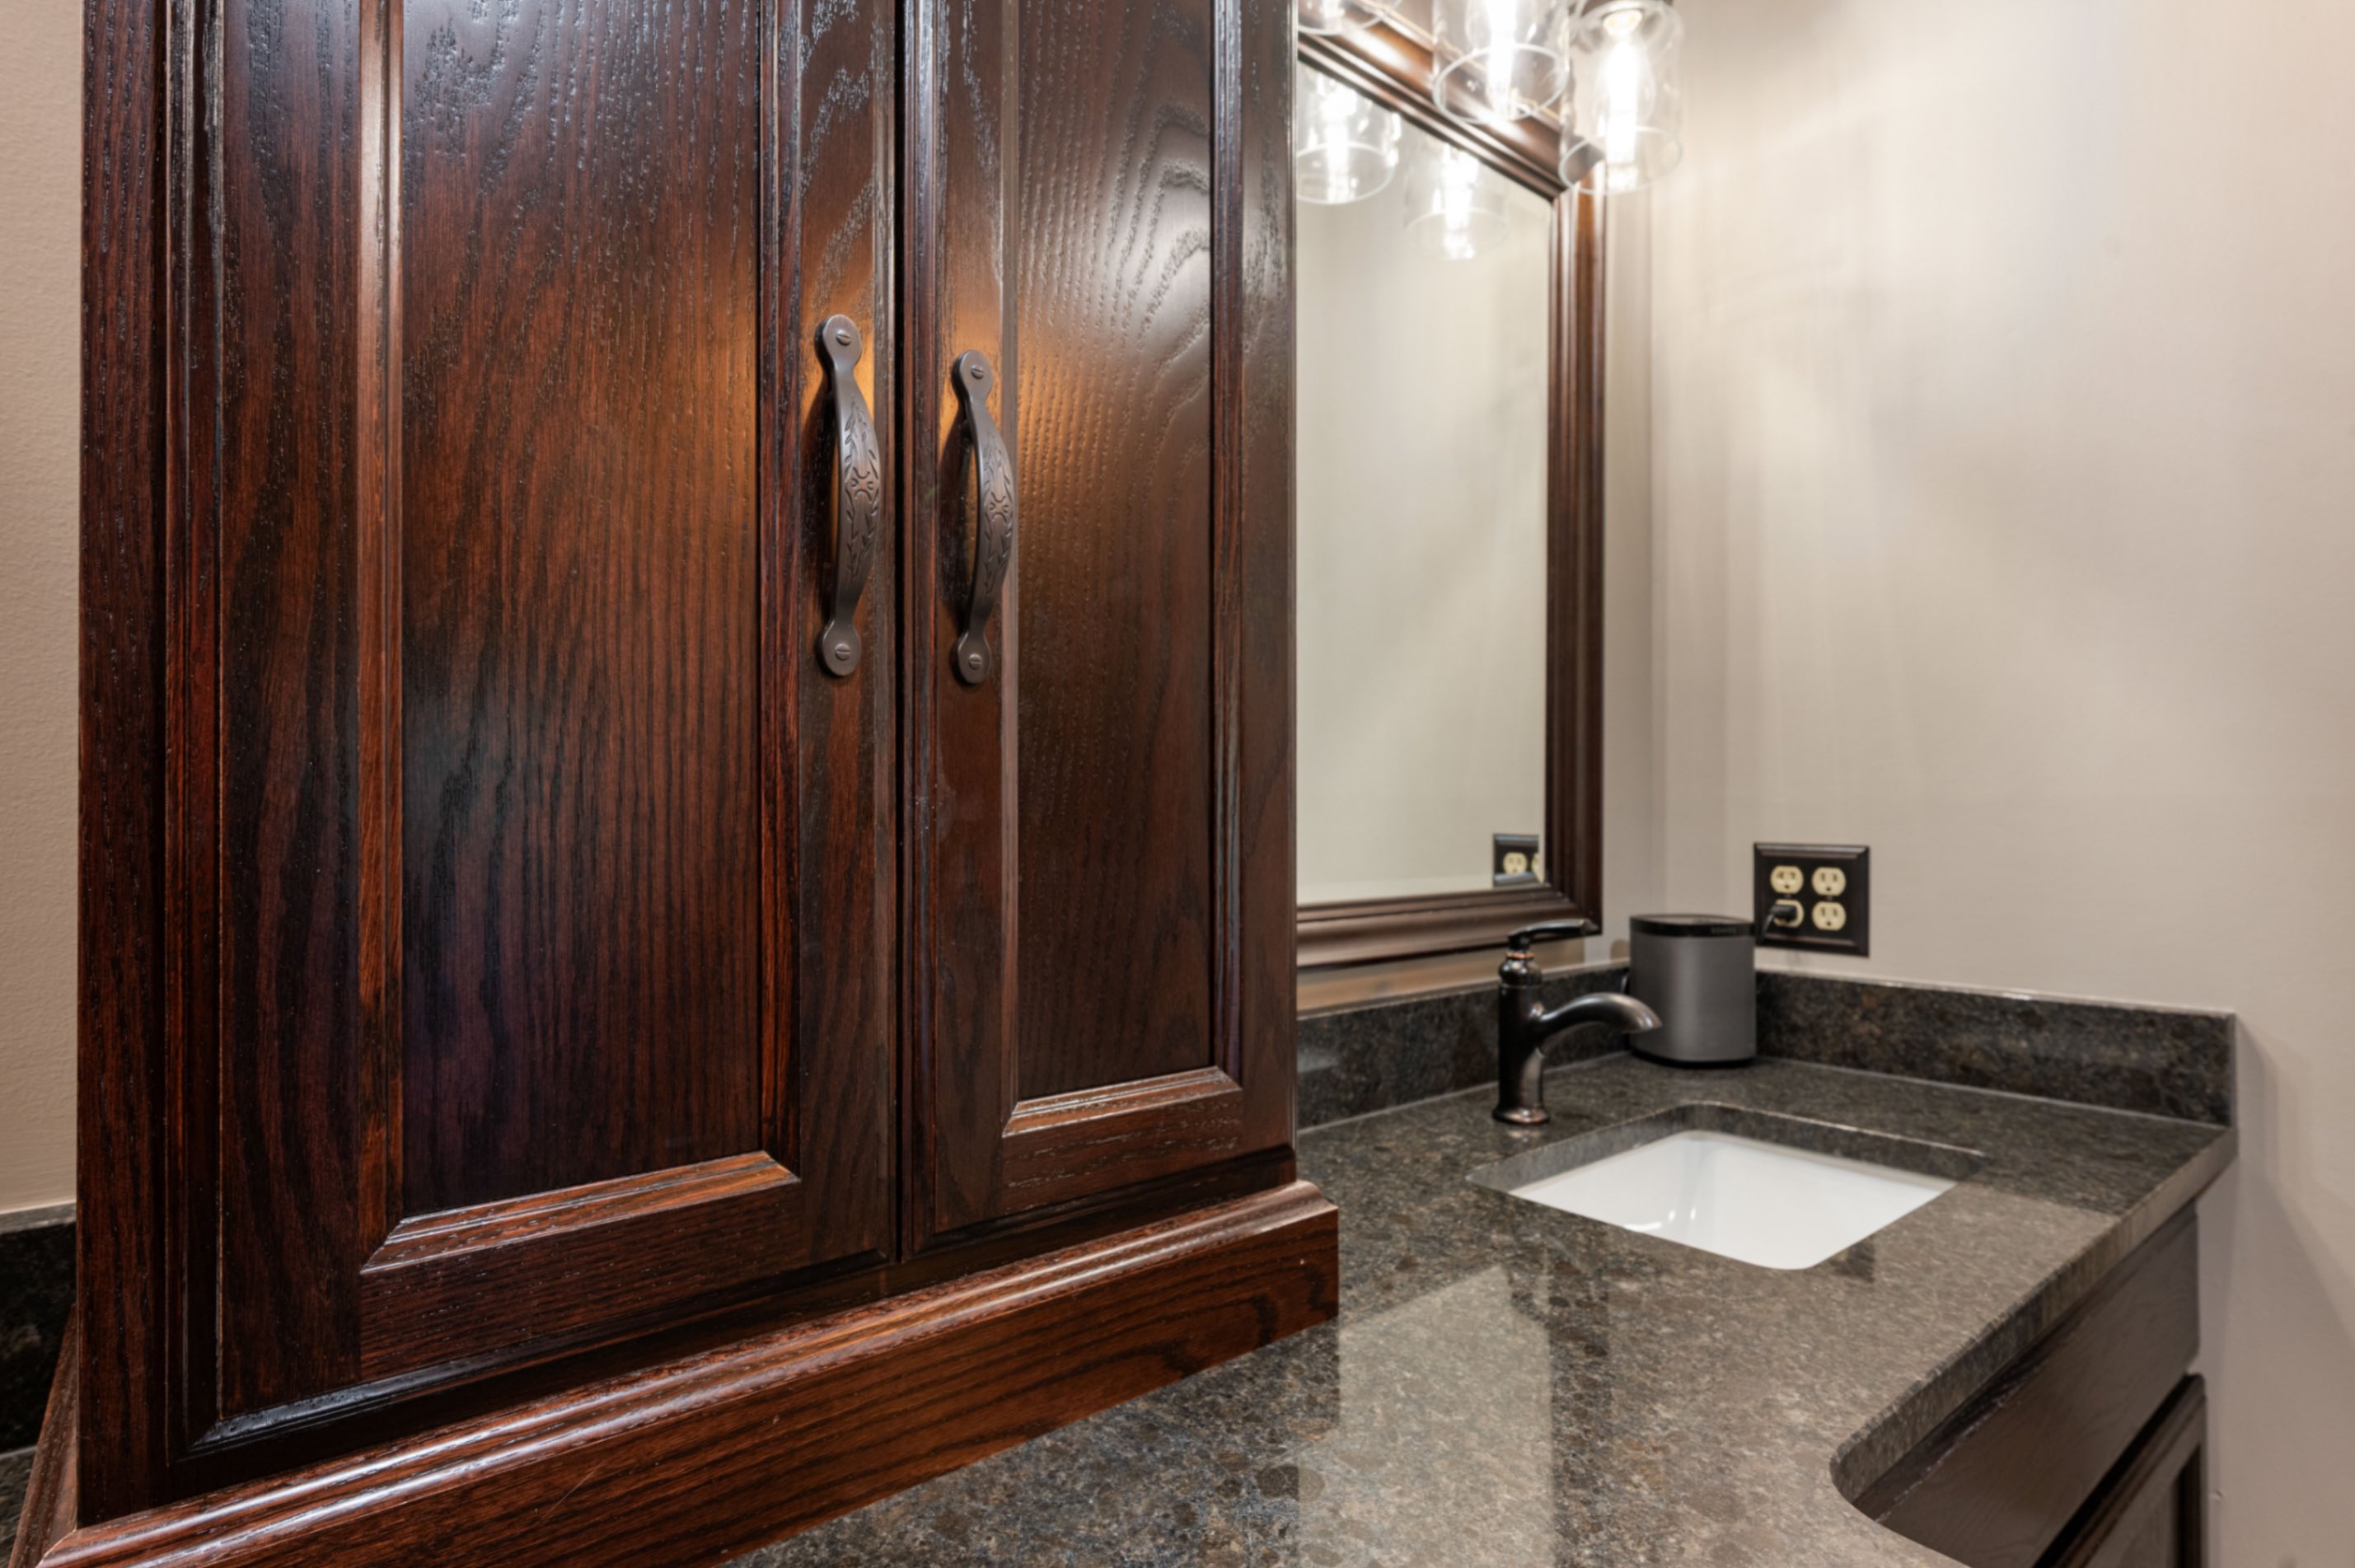
Custom storage tower cabinet with dark hardware and granite top
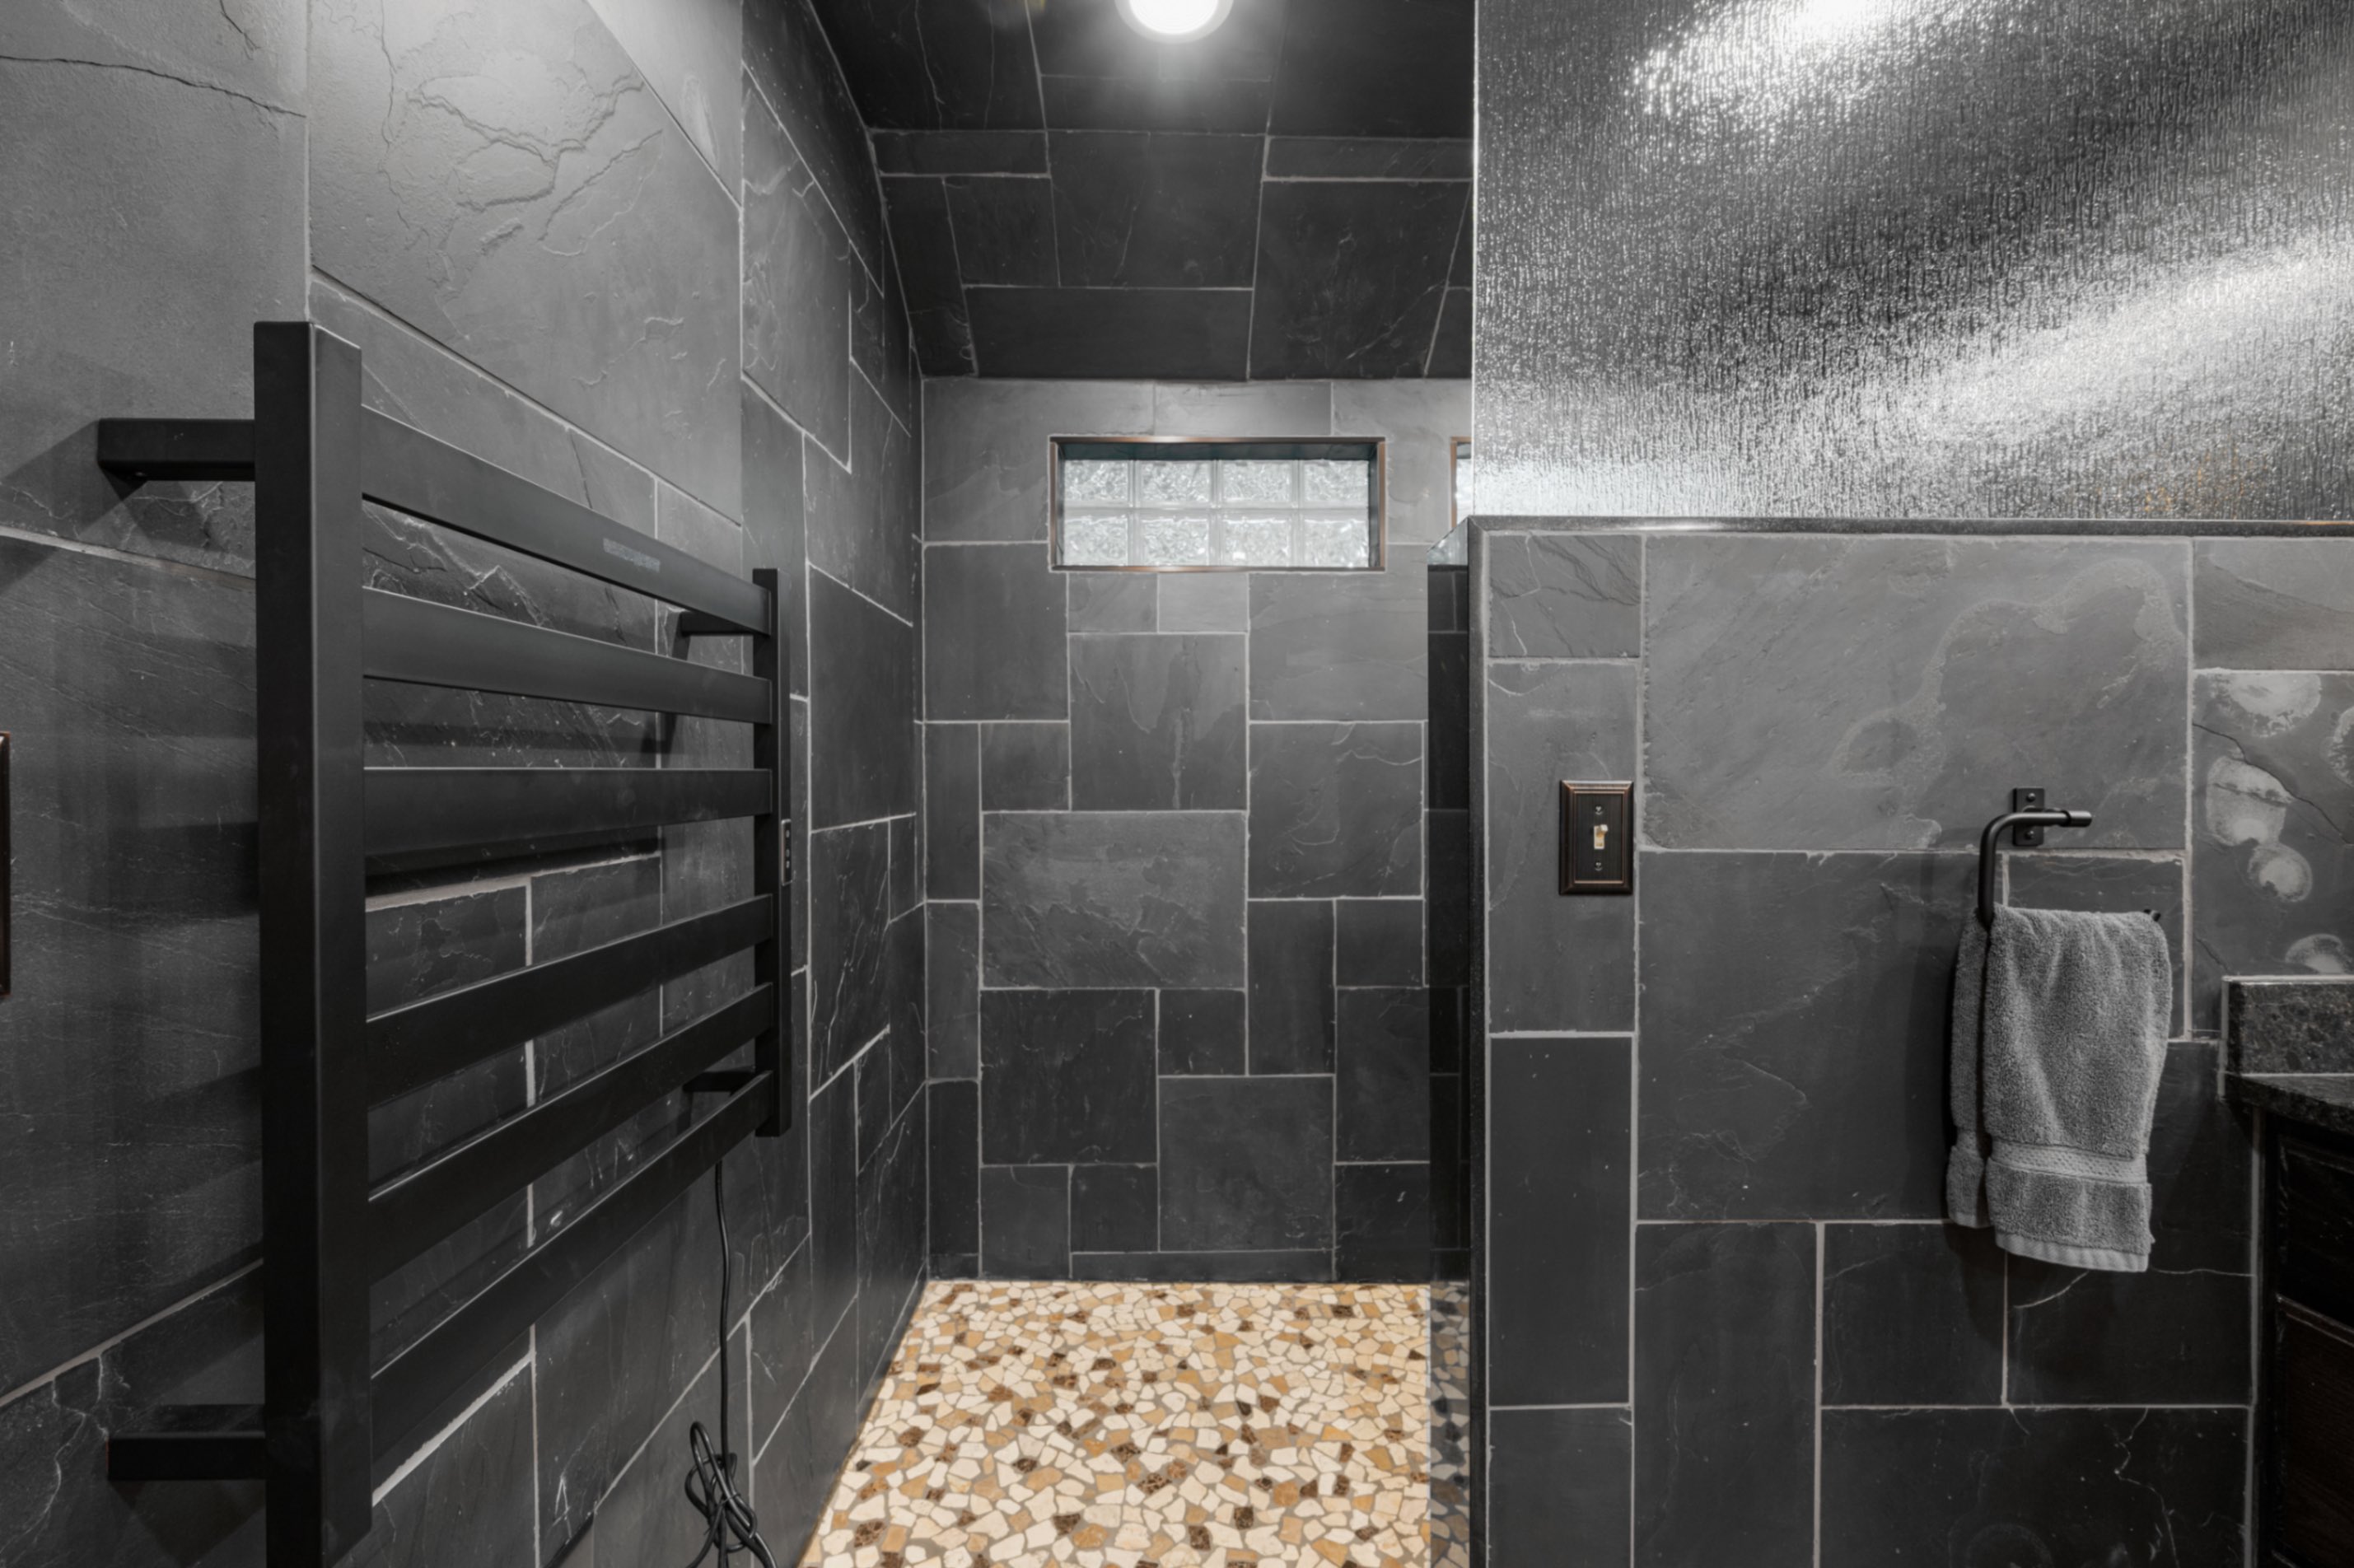
Walk-in shower with heated towel bar, glass block window, and pebble floor
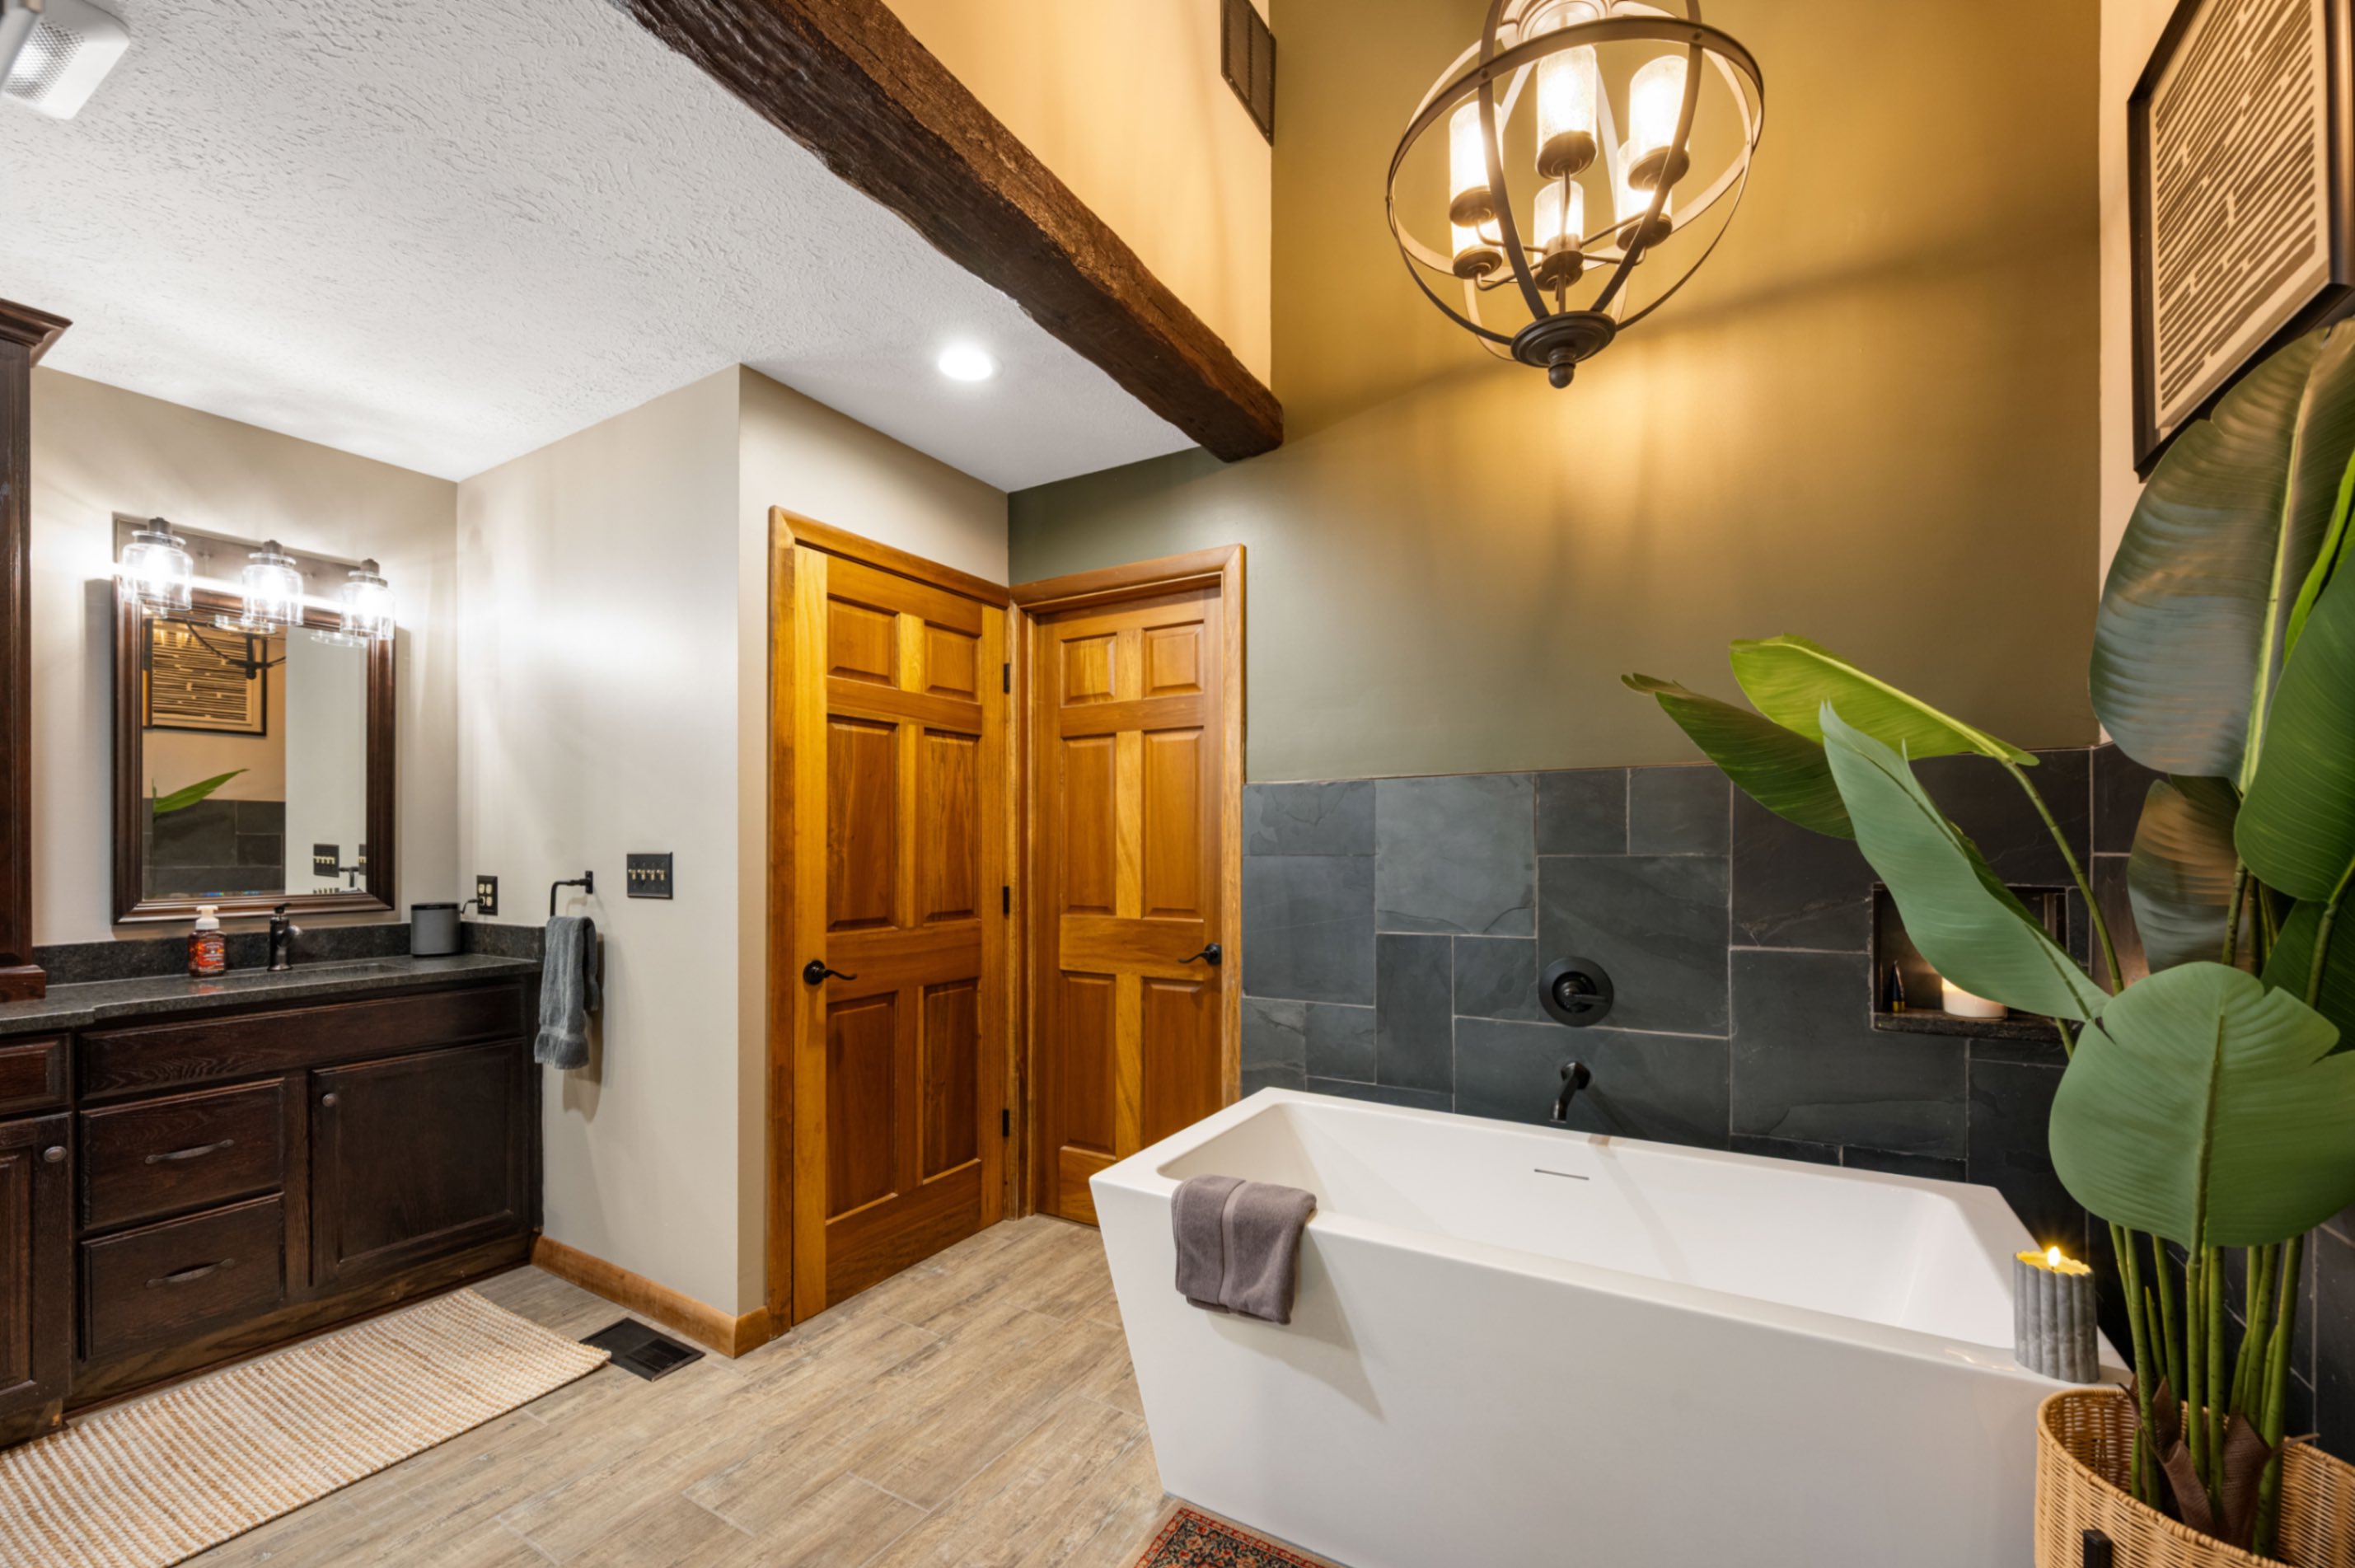
Full bathroom view — freestanding tub, vanity, wood beams, and pendant lighting
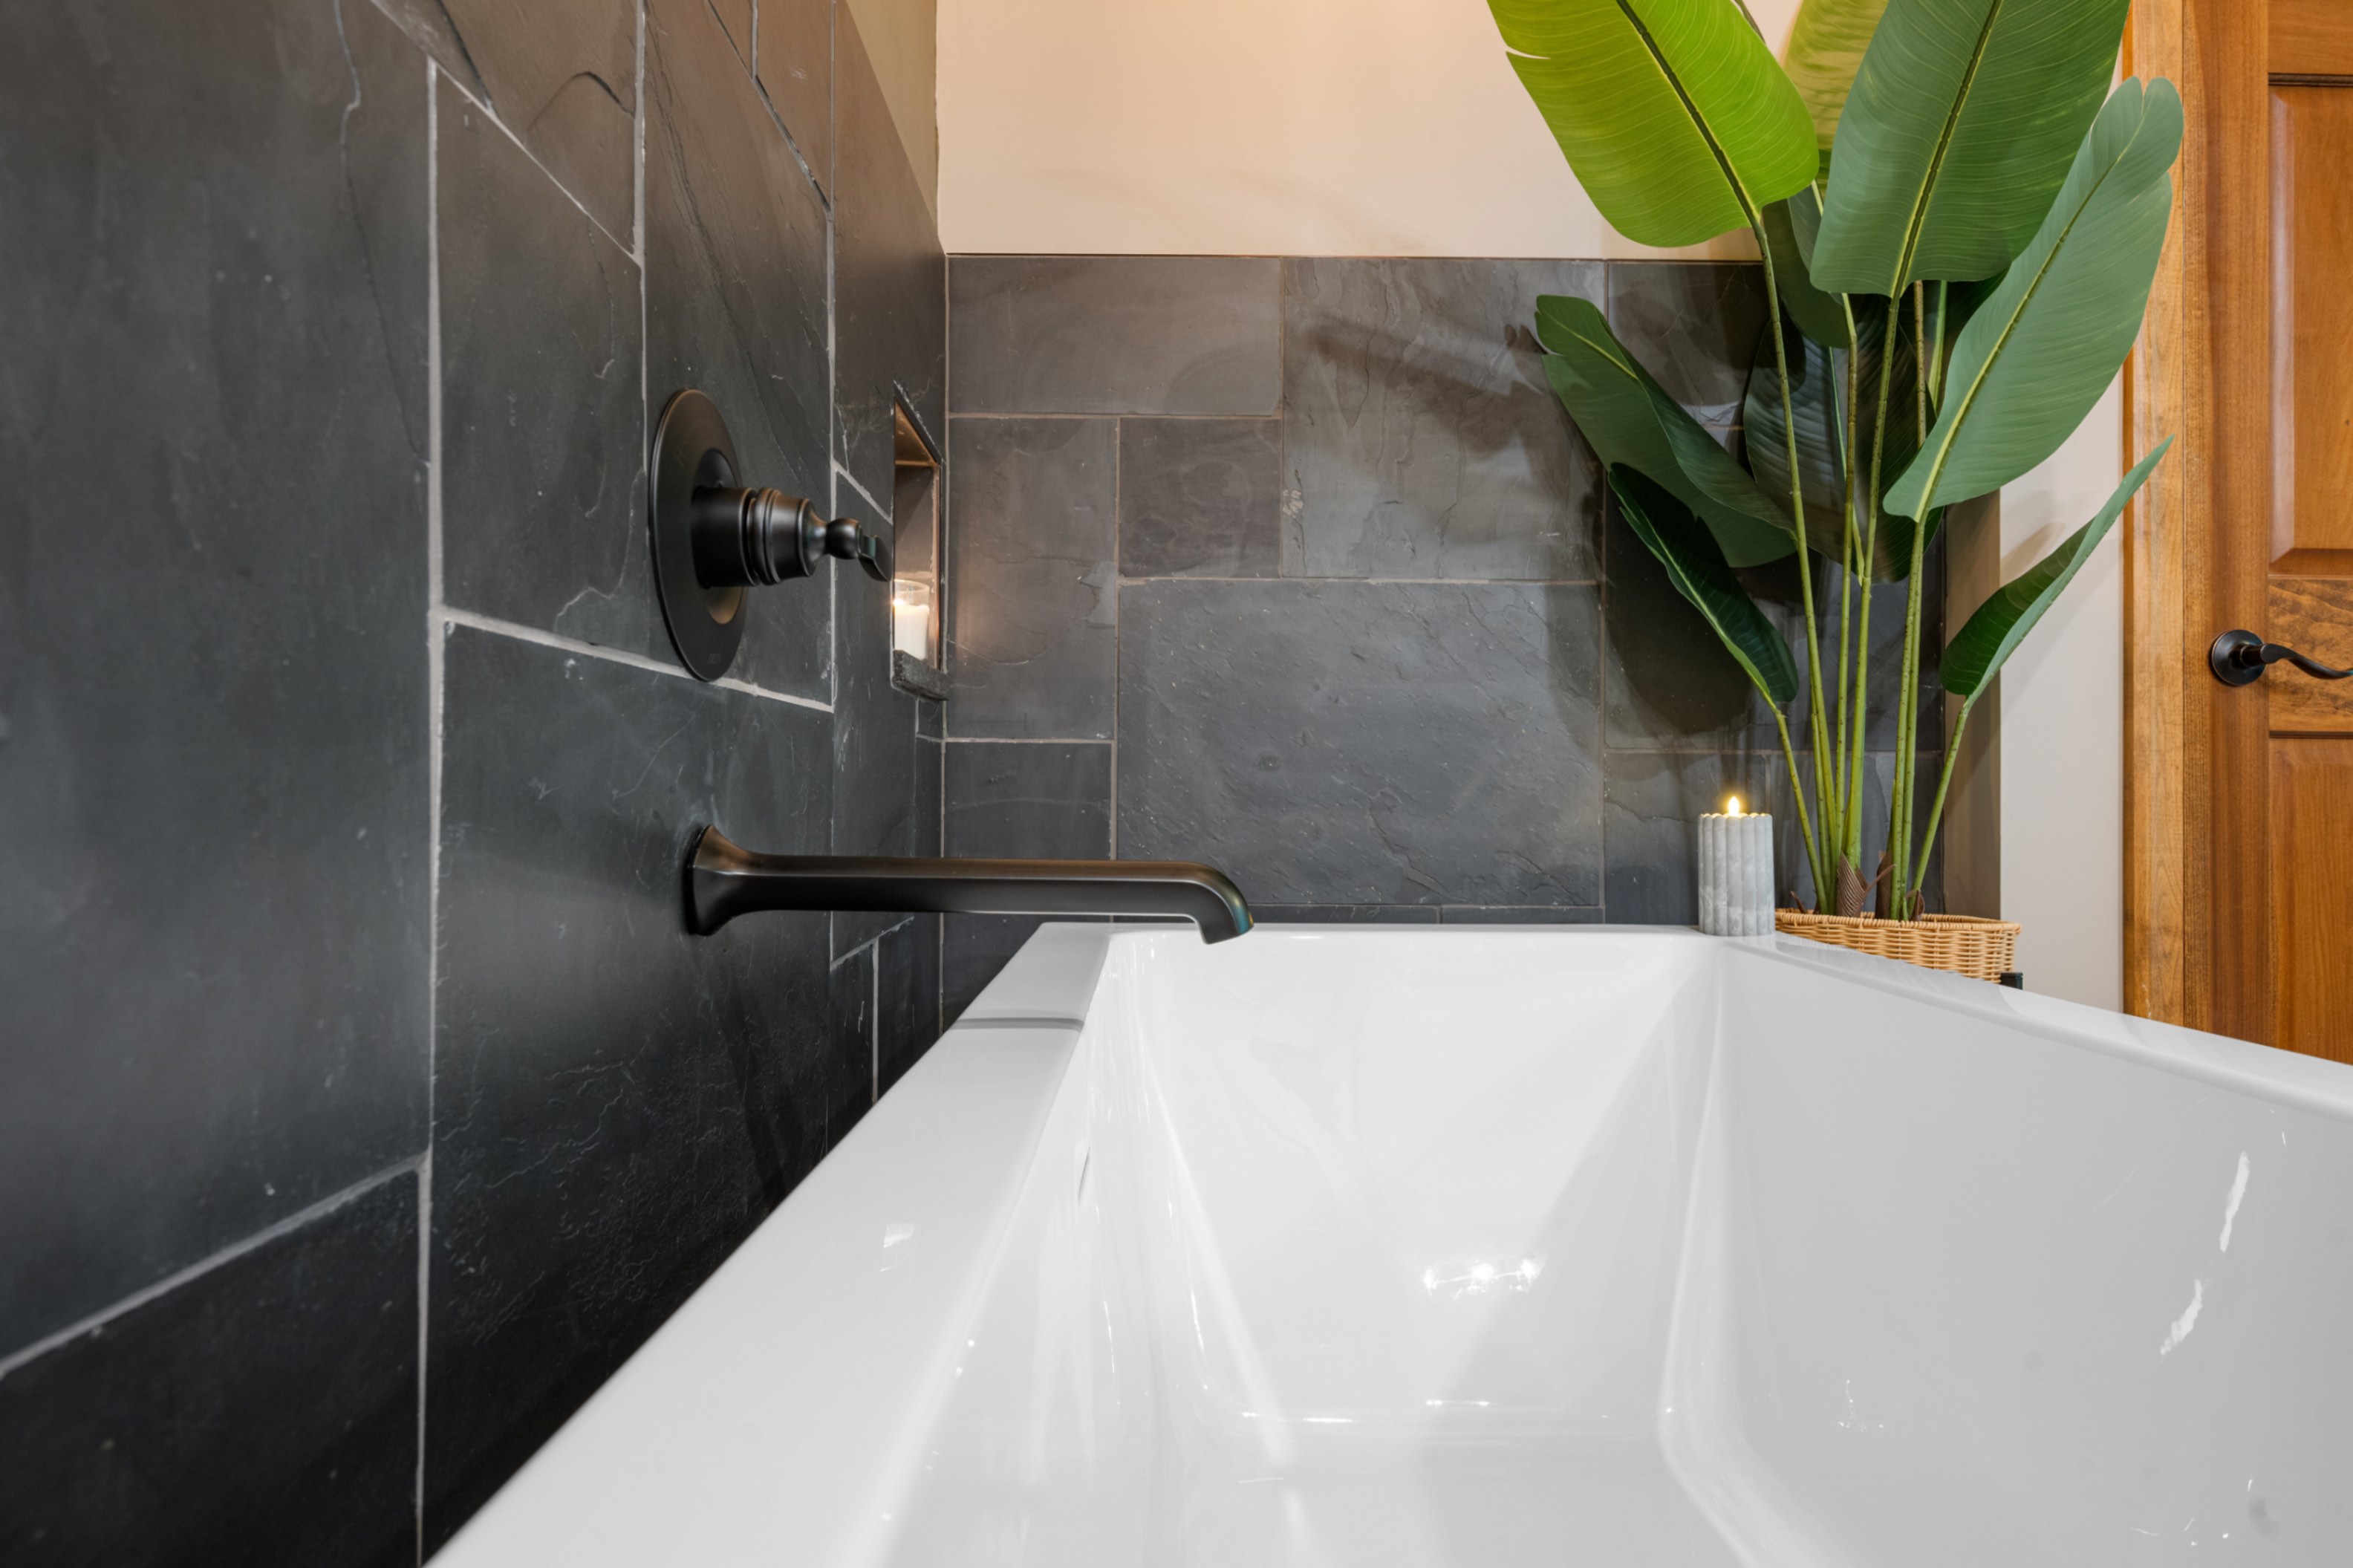
Freestanding tub detail with wall-mount faucet and slate surround
The Details
Designed Around the Details
The quality of a remodel isn't visible from across the room. It lives in the decisions made at every inch — the waterproofing system, the drain placement, the way the beam meets the wall.
Custom Tile Shower with Schluter Waterproofing
The walk-in shower was built floor to ceiling in natural slate using a complete Schluter bonded membrane waterproofing system. This isn't a coating applied over cement board — it's a fully bonded membrane that protects the structure behind the tile long after the job is done. We use Schluter on every custom shower we build because tile work should last decades, not years.
Linear Drain & Heated Tile Floor
A sleek linear drain keeps the floor clean and uninterrupted while the heated tile system underneath ensures the space is genuinely comfortable year-round. These are the kinds of details that change how a bathroom feels every morning, not just how it looks in photos.
Freestanding Tub with Wall-Mount Faucet
The freestanding tub was partially repositioned to work within the new layout and surrounded by the same natural slate used throughout the shower — tying the two anchor pieces of the room together. The wall-mount faucet and the slate backdrop create a tub niche that feels intentional and calm rather than an afterthought.
Custom Vanity, Storage Tower & Granite
The vanity received a new granite countertop with undermount sinks and a custom-built center storage tower that extends to the ceiling — adding significant storage without expanding the footprint. New light fixtures complete the wall, pulling the space together from the original copper bowl sinks and mismatched hardware it started with.
Faux Wood Ceiling Beams
The vaulted ceiling space in the tub area was transformed with custom faux wood beams that echo the warmth of the natural materials throughout the room. Combined with the original iron chandelier — now properly scaled to the new design — the ceiling anchors the entire space.
Start Your Project
Ready to Create Your Own Retreat?
Whether you're planning a complete bathroom renovation or simply exploring ideas, we'd love to help you create a space that's beautiful, functional, and built to last.
Schedule Your Consultation