
Get Started
Start With a Free Discovery Call
Fifteen to thirty minutes on the phone, ending with a ballpark investment range for your project.
We respond within one hour during business hours.
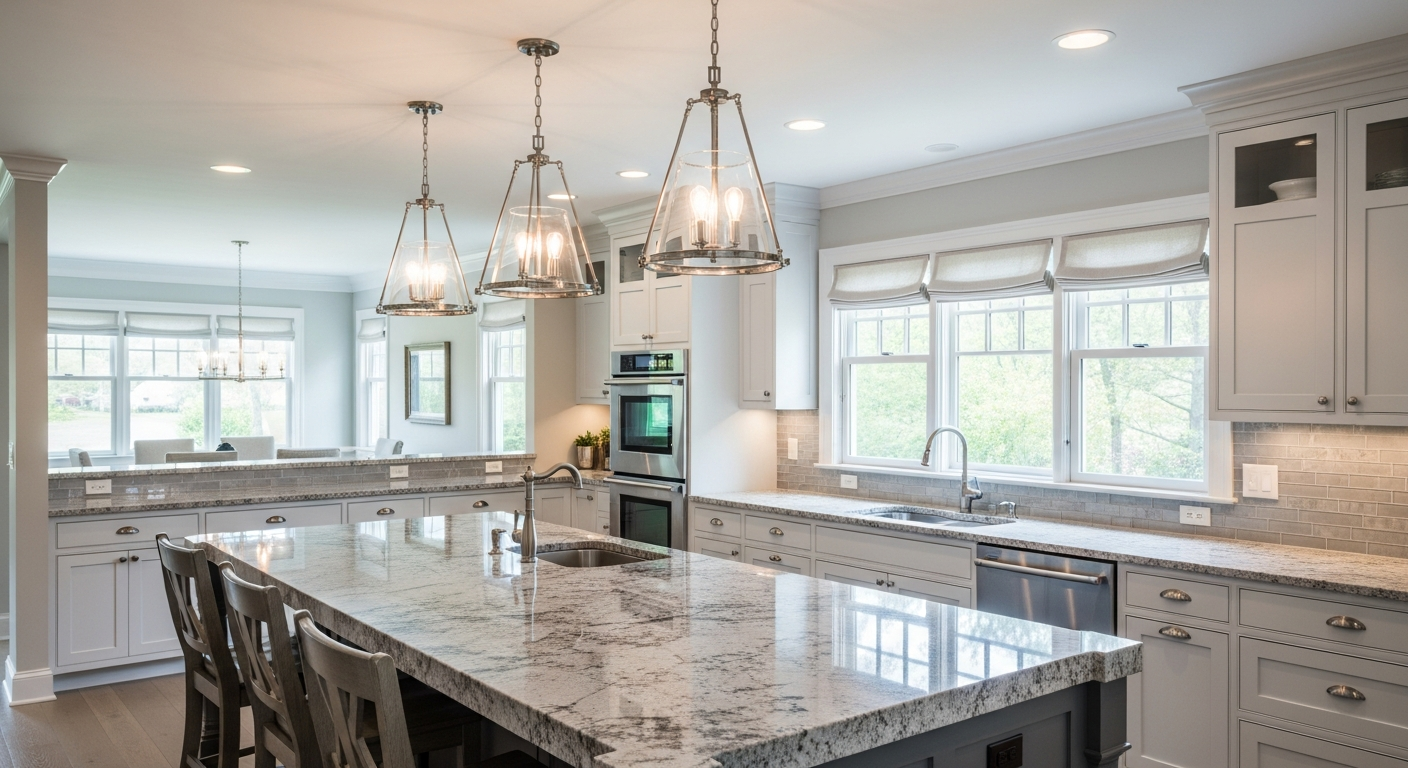
Taking a wall out is the change people most want and least understand the cost of.
The wall is the cheap part. Everything downstream of it is where the money goes, and none of it is visible in the photo that gave you the idea.
What is actually behind the wall
Is it carrying load.
If the wall holds the floor or roof above it, the load has to go somewhere else, which means a beam sized for the span and posts to carry it down to the foundation. That is engineering, not carpentry, and it is answered before anything is priced.
What is inside it.
Plumbing, electrical, and sometimes duct. Every one of them has to be rerouted somewhere, and where they can go is a real constraint on where the wall can be removed. A drain line is much harder to move than a switch.
How the ceiling closes.
Removing a wall leaves a scar the width of the wall across the ceiling. Patching it invisibly is real work, and if the ceiling is textured or the joists run the wrong way it is more.
Whether the floors will meet.
Two rooms that were never one room usually have a seam, and often two different floors. Sometimes it can be woven in. Sometimes the honest answer is that the whole floor is being replaced, and that belongs in the number at the start.
Getting the structural answer before you fall in love
We work out whether the wall is load bearing and what it takes to remove it before you have a number in your head that the real number has to compete with.
That order matters. A homeowner who has been imagining an open kitchen for two years and then hears the beam cost is being asked to take bad news late. Told at the start, it is just a fact about the house, and it is far easier to plan around.
Sometimes the answer changes the plan. A partial removal, a wider opening rather than a full one, or moving a different wall instead. All of those are better outcomes than finding out mid-project that the one you wanted is the expensive one.
A wall does not have to fully disappear
Full removal is not the only option, and it is worth knowing that before you assume it is the goal. A wide pass-through with a header above it can open sightlines and conversation between two rooms without touching the structure the way a full removal does. A half wall or a knee wall can separate a kitchen from a living room just enough to hide the mess without closing the room off the way the original wall did.
These options usually cost less than a full removal, and on a genuinely load-bearing wall in an awkward spot, they can be the difference between a project that fits the budget and one that does not. We will tell you when a partial option gets you most of what you actually wanted for a fraction of the cost.
What it does to the number
Whether walls are moving is one of the main cost drivers in a kitchen, alongside size and cabinetry.
Every wall is different, which is why we do not price this from a web page. What it carries, what runs through it, and how the floor and ceiling meet on either side all change the job.
What drives it: the span of the beam, how far the load has to travel to reach the foundation, how much plumbing and electrical has to be rerouted, and how much flooring and ceiling has to be made good afterwards.
What it does to the schedule
A standard remodel where nothing moves is two to four weeks. Once walls come out and plumbing and mechanicals are being rerouted, you are looking at one to two months, occasionally three for something genuinely involved.
Older Stark County homes take longer, every time. What is behind a wall in a house from the fifties or sixties is rarely what the plans say, and the surprises are structural rather than cosmetic.
When opening up is not the answer
Sometimes the room does not need a wall removed. It needs the right thing removed, and that can be a cabinet or a layout problem rather than a structural one. Our custom cabinetry work covers a real project where exactly that was true: a kitchen fixed without touching a single wall.
Everything Redeemed Contracting builds is on the services page.
Why Homeowners Choose Us
The Remodeling Experience You've Been Looking For
We built our entire process around the things homeowners told us they were missing from other contractors. Communication, respect, and a crew that shows up when they say they will.
Clear Communication
We send updates, answer calls, and keep you informed, so you're never left wondering what's happening in your home.
Your Home Is Protected
We use floor protection and dust barriers and treat every surface as if it were our own.
Spotless Jobsites
We clean up every day before leaving. You'll never come home to a messy, disrespected space.
Custom to Your Home
No cookie-cutter remodels. Every decision is made specifically for your space, your style, and your goals.
A Premium Process
From first walkthrough to final handshake, the experience is structured, professional, and built around your peace of mind.
How It Works
How a wall removal gets planned and built
A structured, transparent process so you know exactly what happens, and when, from the first conversation to the final walkthrough.
Discovery call
You tell us what you want opened up, and we ask what is above the wall and roughly how old the house is, which already narrows down what we are likely dealing with.
Structural assessment
We look at the wall, what it carries, and what is inside it, before a number is finalized. If a beam and posts are needed, this is where the sizing gets worked out.
Permit and rough plan
Structural work is permitted. We handle the filing and the plan so the beam and its supports are sized correctly and approved before anything is cut.
Removal and structural work
The wall comes out, the beam and posts go in, and any plumbing, electrical or duct that was inside the wall gets rerouted.
Finish
Ceiling, walls and flooring get made good, and if the two rooms had different flooring, that gets resolved as part of this step, not discovered after.
Common Questions
Open-Concept Conversions FAQ
Homeowners often come to us with the same questions. Here are straightforward answers.
By looking at what is above it and how the floor or roof framing runs, which we do before quoting. If it is carrying load it can still come out, it just needs a beam sized for the span and posts to carry that load to the foundation.
It is priced inside the kitchen rather than on its own, because the beam is only part of it. Rerouting plumbing and electrical, patching the ceiling and making the floors meet are usually the larger share, and none of that is known until someone looks at the wall.
Sometimes. Two rooms that were never one room often have different floors or a seam where they met. It can occasionally be woven in, and sometimes the honest answer is that the floor is being replaced.
A standard kitchen with no layout change is two to four weeks. Once walls and mechanicals are moving you are into one to two months.
Structural work does, and we handle it. Permits go through the county or the township depending on your address, and scheduling inspections is our job rather than yours.
No. A wide pass-through or a half wall can open the space and the sightlines without the full cost of a complete removal, especially if the wall is load bearing and sits somewhere awkward. We will tell you if a partial option gets you what you actually wanted for less.
Sometimes, if nothing inside the wall needs to reroute. That is answered by opening the wall and looking, not by guessing from the outside, which is part of why the structural assessment comes before the final number.
"Joe and his team greatly deserve this 5-star review. I wish I could give more stars to be honest. Great communication, craftsmenship, and value. Top notch profesional contractor in Northeast Ohio!"
Russ Preisse
"Reasonable price Joe does what he says he's going to do and shows up when he says he's going to show up. A rare commodity these days! Quality of the work is excellent and if there's something that you're not satisfied with, he will address it immediately. Very honest and upfront."
Marianne Turner
"Joe is amazing to work with. Really honest and quality craftsmanship!"
Michael White
Get Started
Thinking About Opening It Up?
Start with a free 15 to 30 minute discovery call. We will tell you what the wall is doing before you have a number in your head.
Part of our kitchen remodeling work.
Free Discovery Call · Response Within One Hour · Serving Stark County